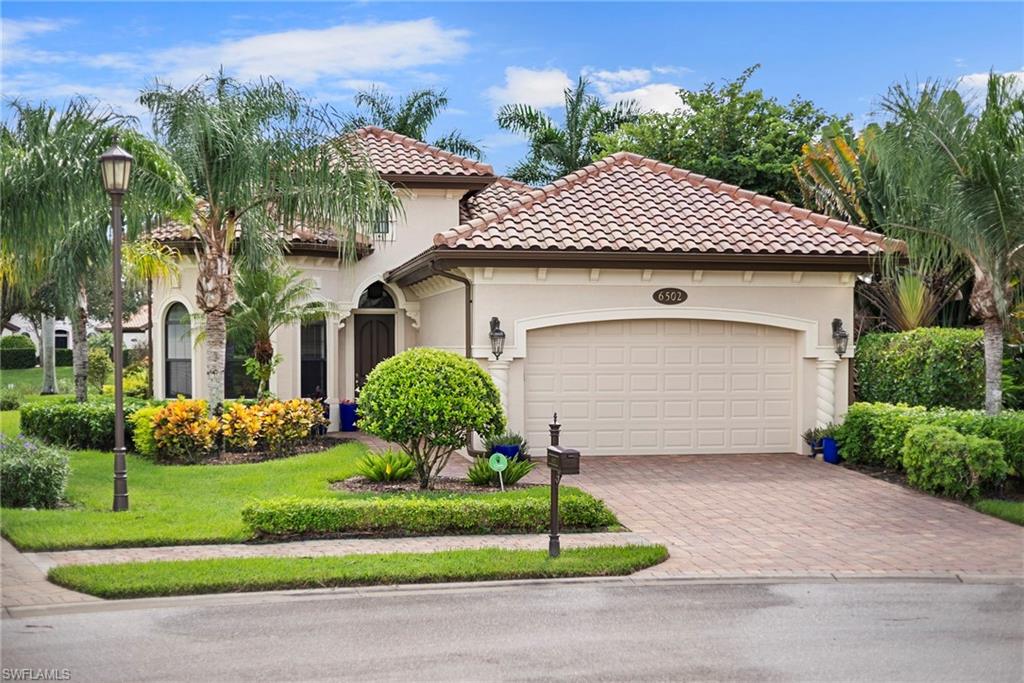
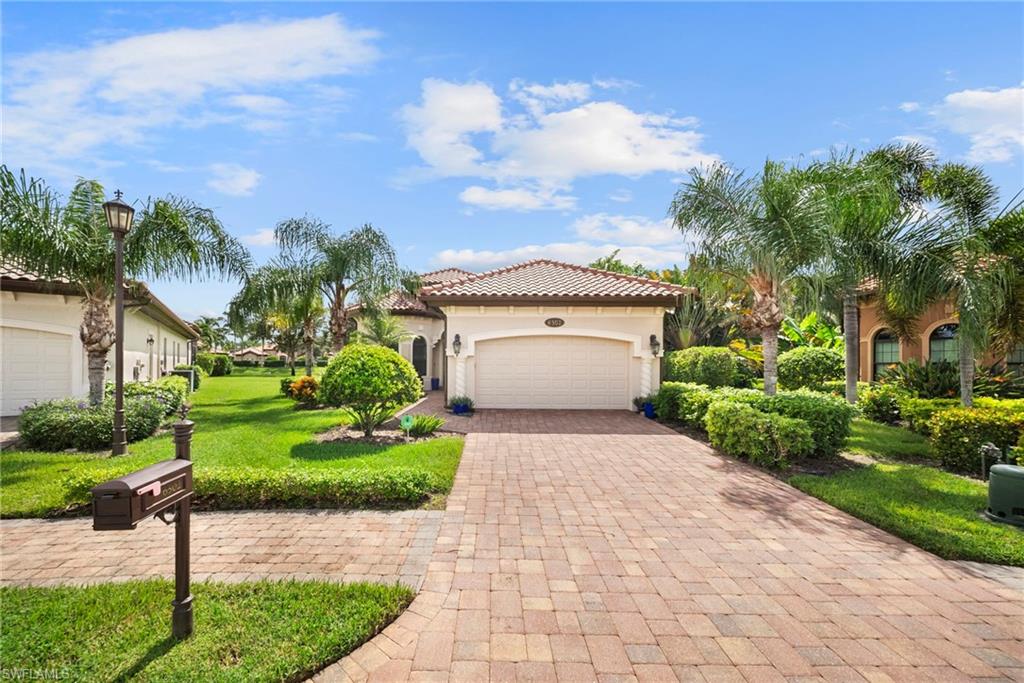
Stucco home with a red tile roof, two-car garage, palm trees, and landscaped lawn.
6502 Roma WAY
6502 Roma WAY
6502 Roma WAY
6502 Roma WAY
6502 Roma WAY
6502 Roma WAY
6502 Roma WAY
6502 Roma WAY
6502 Roma WAY
6502 Roma WAY
6502 Roma WAY
6502 Roma WAY
6502 Roma WAY
6502 Roma WAY
6502 Roma WAY
6502 Roma WAY
6502 Roma WAY
6502 Roma WAY
6502 Roma WAY
6502 Roma WAY
6502 Roma WAY
6502 Roma WAY
6502 Roma WAY
6502 Roma WAY
6502 Roma WAY
6502 Roma WAY
6502 Roma WAY
6502 Roma WAY
6502 Roma WAY
6502 Roma WAY
6502 Roma WAY
6502 Roma WAY
6502 Roma WAY
6502 Roma WAY
6502 Roma WAY
6502 Roma WAY
6502 Roma WAY
6502 Roma WAY
6502 Roma WAY
6502 Roma WAY
6502 Roma WAY
6502 Roma WAY
6502 Roma WAY
6502 Roma WAY
SEE ALL PHOTOS
Stucco home with a red tile roof, two-car garage, palm trees, and landscaped lawn.
6502 Roma WAY
6502 Roma WAY
6502 Roma WAY
6502 Roma WAY
6502 Roma WAY
6502 Roma WAY
6502 Roma WAY
6502 Roma WAY
6502 Roma WAY
6502 Roma WAY
6502 Roma WAY
6502 Roma WAY
6502 Roma WAY
6502 Roma WAY
6502 Roma WAY
6502 Roma WAY
6502 Roma WAY
6502 Roma WAY
6502 Roma WAY
6502 Roma WAY
6502 Roma WAY
6502 Roma WAY
6502 Roma WAY
6502 Roma WAY
6502 Roma WAY
6502 Roma WAY
6502 Roma WAY
6502 Roma WAY
6502 Roma WAY
6502 Roma WAY
6502 Roma WAY
6502 Roma WAY
6502 Roma WAY
6502 Roma WAY
6502 Roma WAY
6502 Roma WAY
6502 Roma WAY
6502 Roma WAY
6502 Roma WAY
6502 Roma WAY
6502 Roma WAY
6502 Roma WAY
6502 Roma WAY
6502 Roma WAY
For Sale

6502 Roma WAY

6502 Roma WAY, NAPLES, FL 34113

$1,150,000
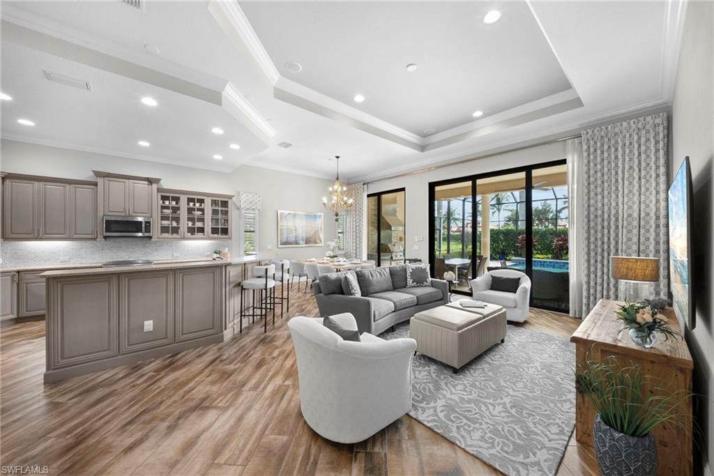
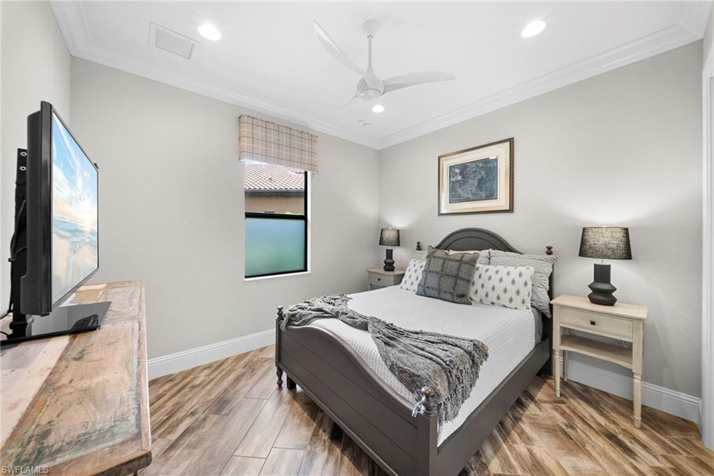
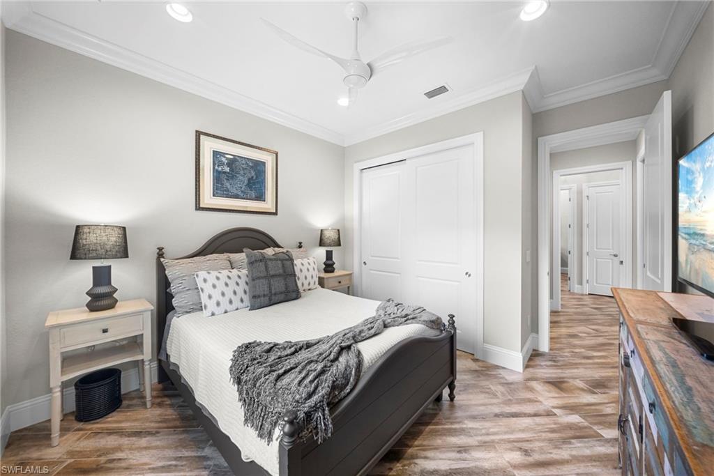
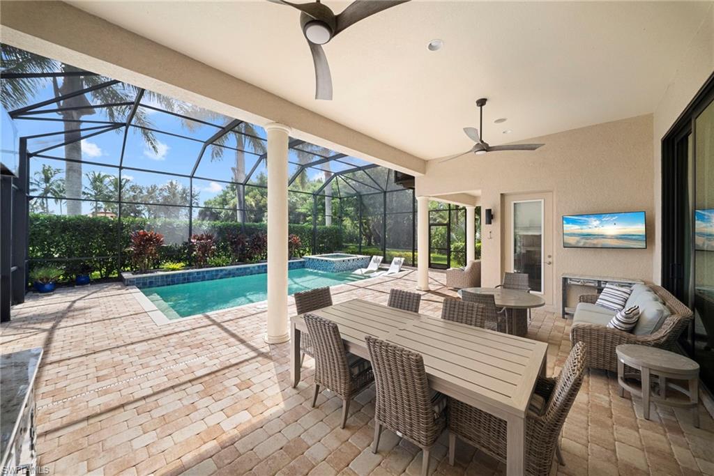
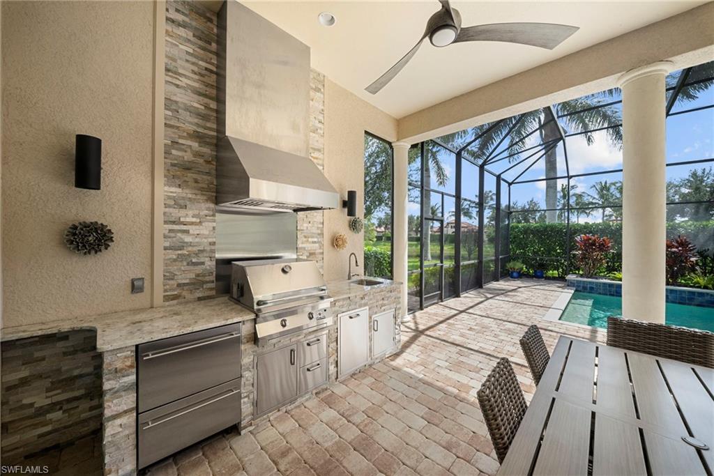
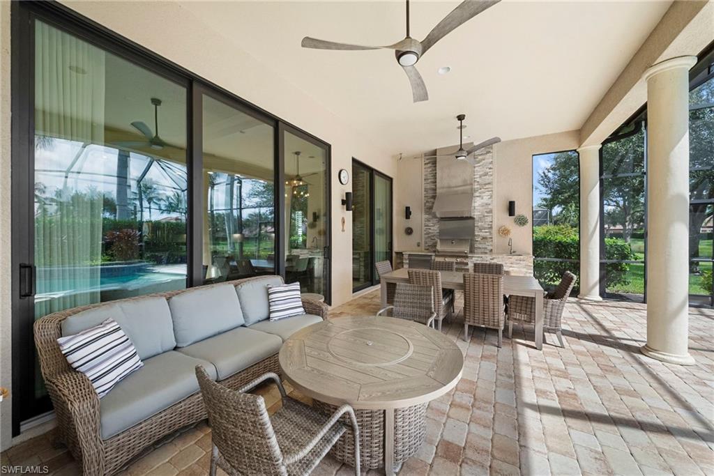
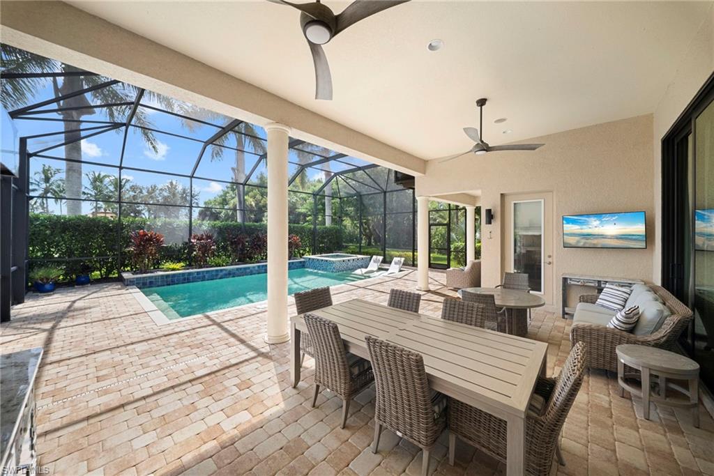
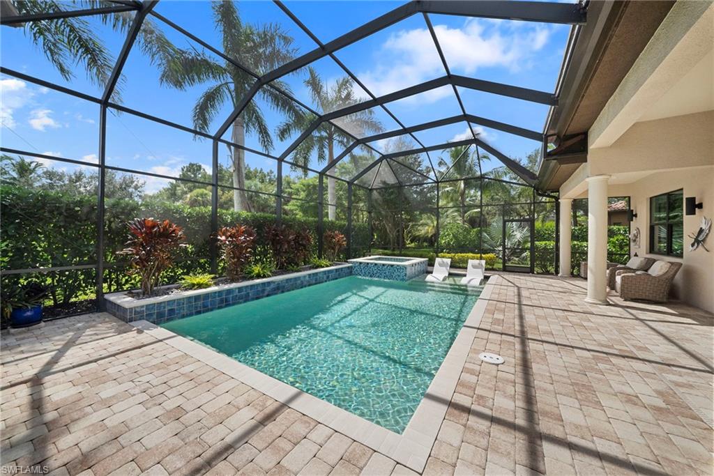
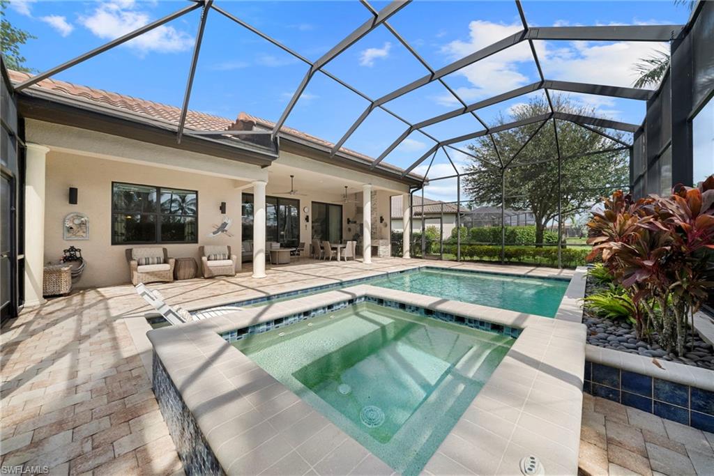
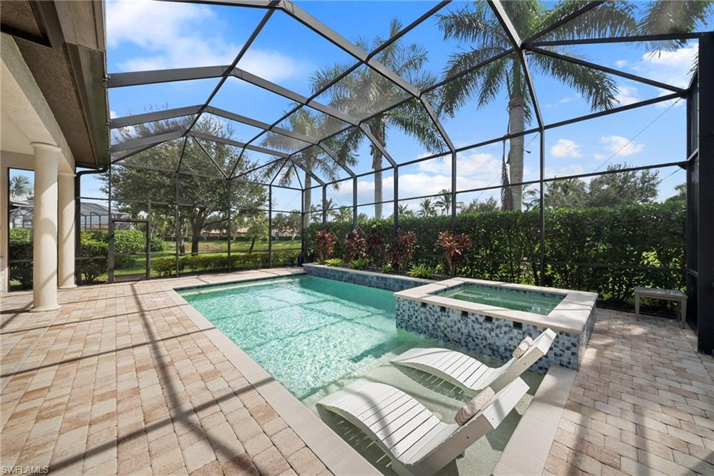
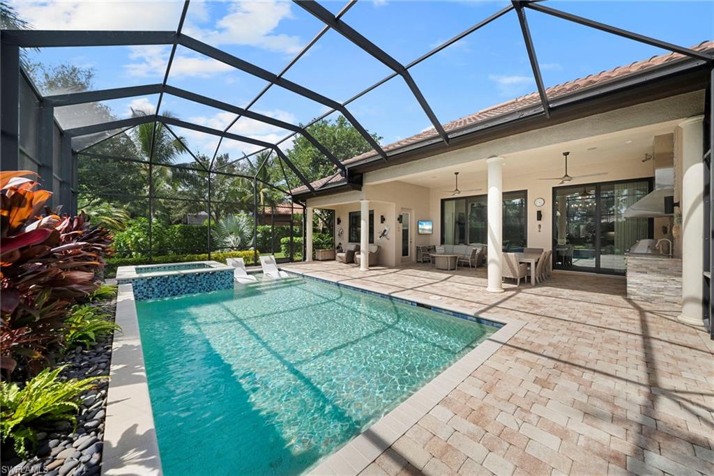
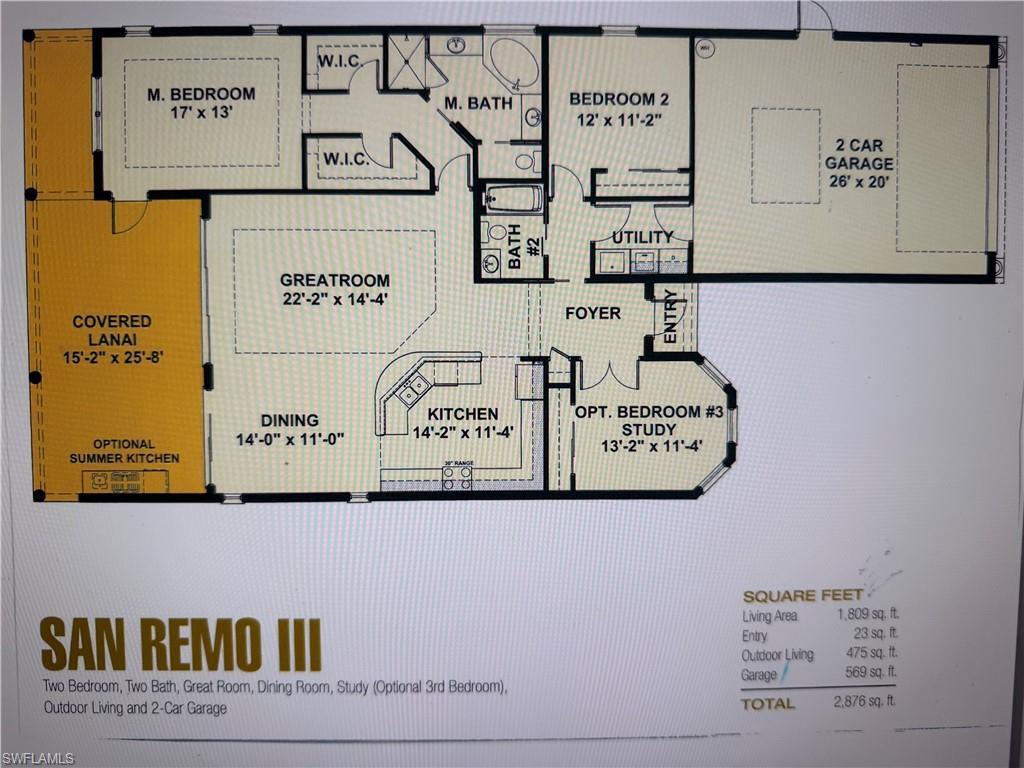
Immaculate and distinctive, this 3 bedroom and 2 full bath exceptional home sits on a large pie-shaped lot at the end of a quiet cul-de-sac, offering privacy, tranquility, and beautiful lake views. With southern exposure, an oversized lanai, heated saltwater pool and spa, expansive covered outdoor living space, and a custom outdoor kitchen, the home creates an extraordinary private oasis designed for both relaxing and entertaining.

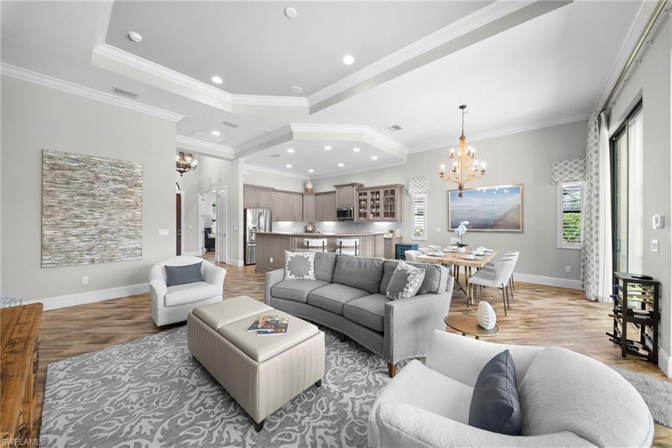
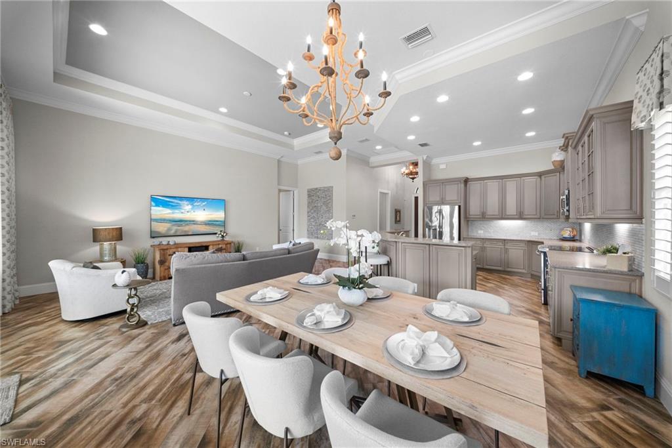
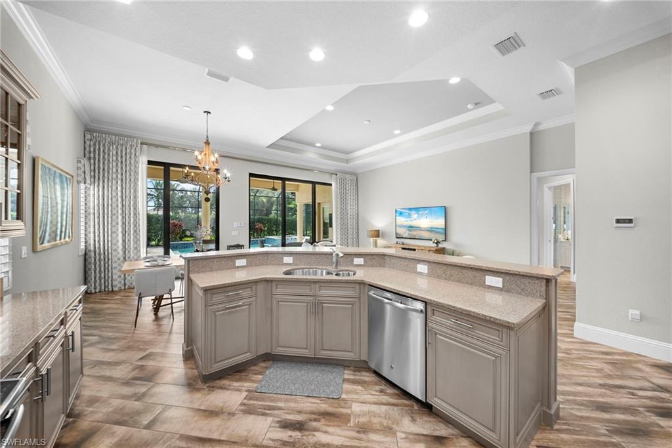
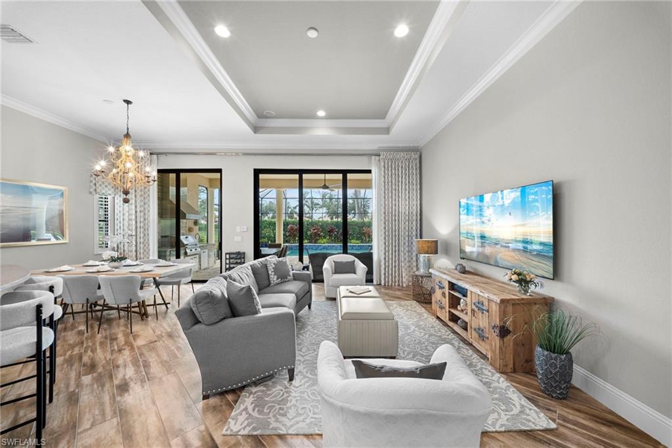
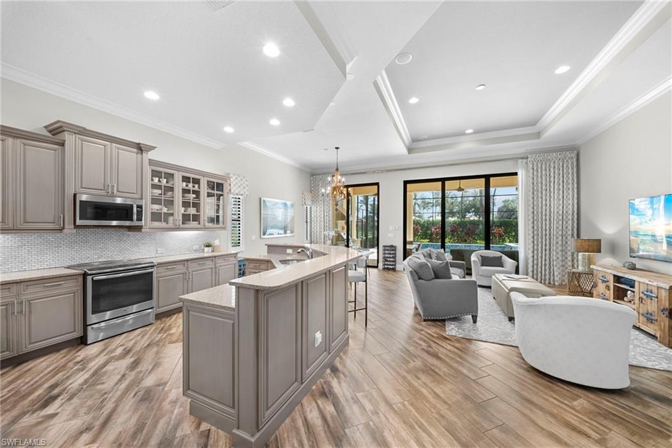
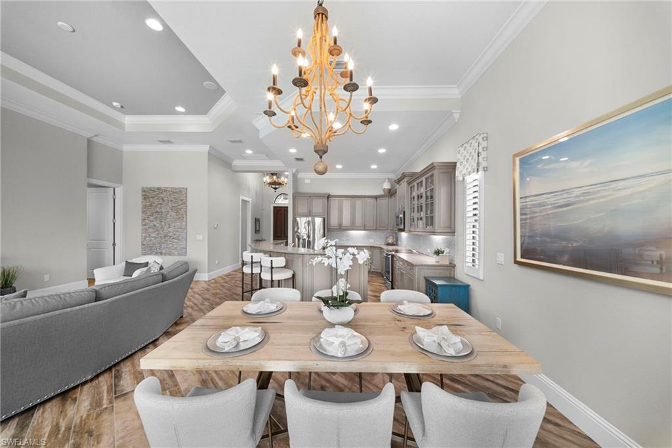
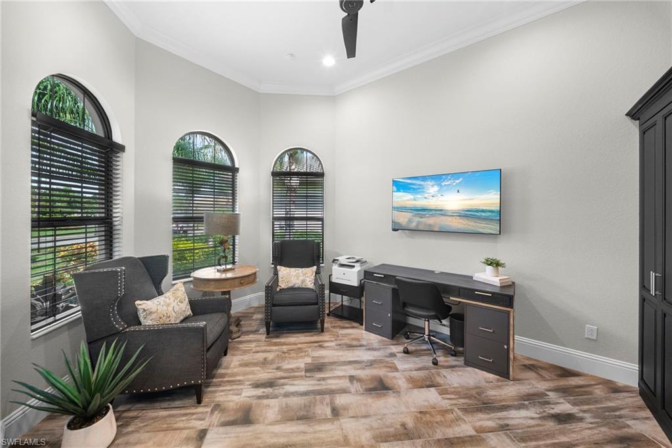
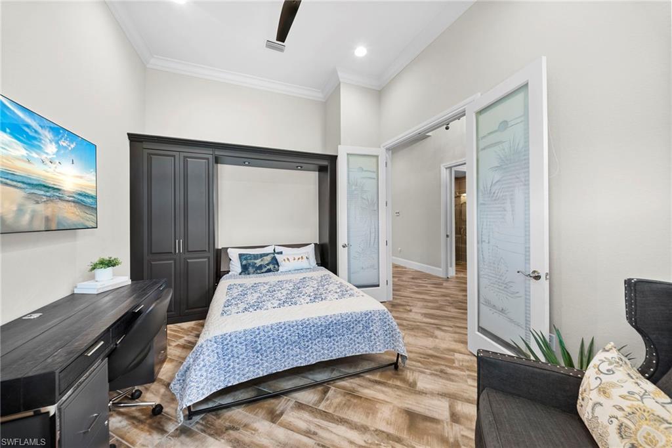
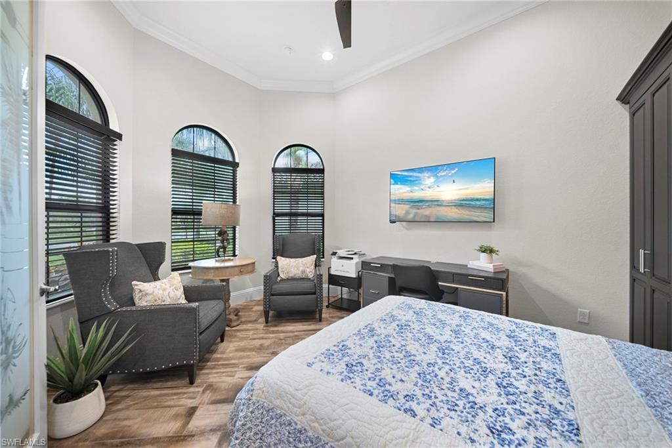
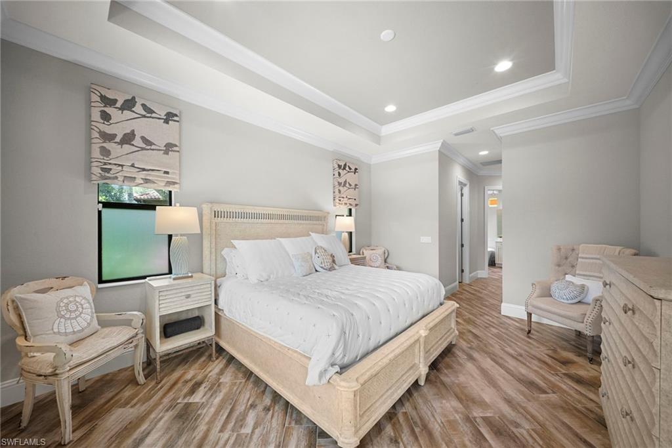
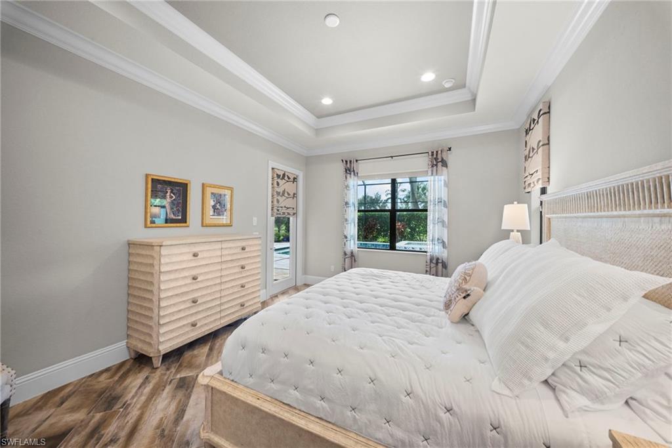
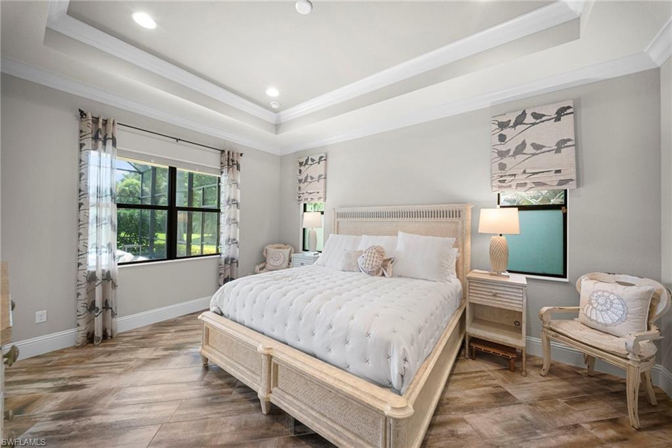
Turnkey Furnished and move-in ready, this residence blends comfort and luxury with thoughtful upgrades throughout. Soaring and coffered ceilings, crown molding, durable wood-plank tile flooring, and impact-resistant windows and glass doors add style, durability, and peace of mind.

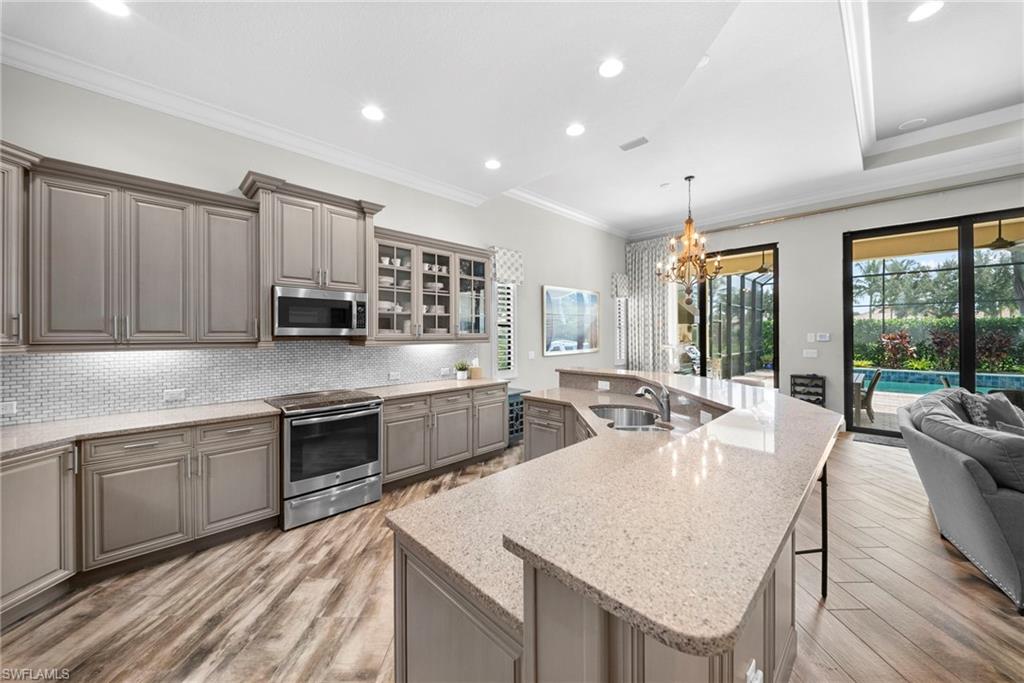
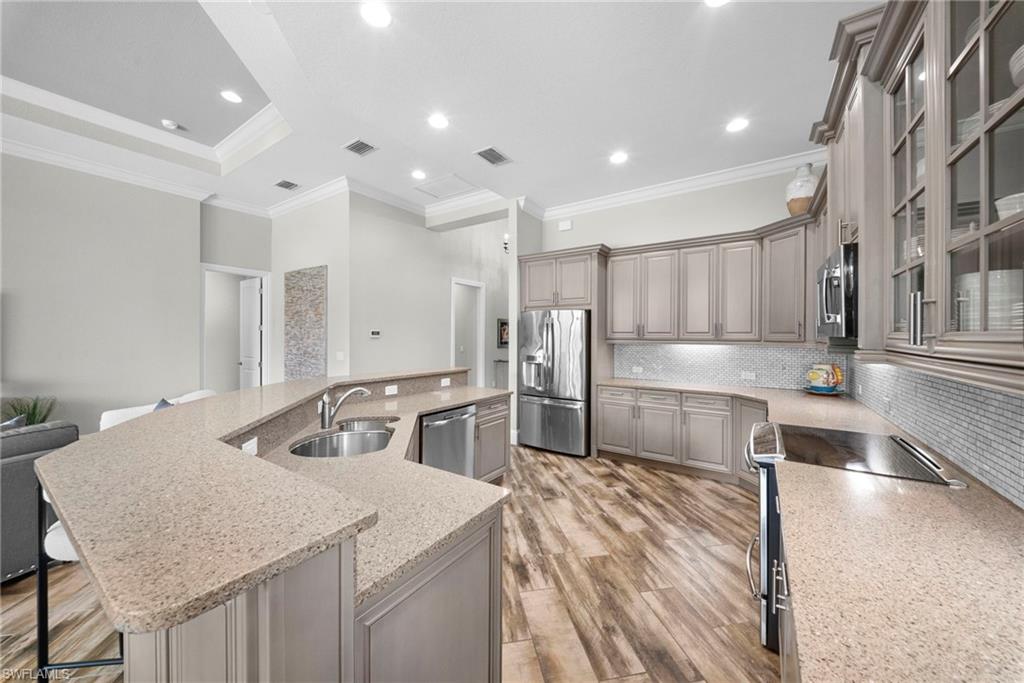
The open-concept floor plan is designed for effortless indoor-outdoor living, highlighted by 10-foot sliding glass doors that seamlessly connect the interior to the expansive outdoor living area. The beautifully appointed kitchen features upgraded cabinetry and quartz countertops, providing an ideal space for everyday cooking and entertaining.

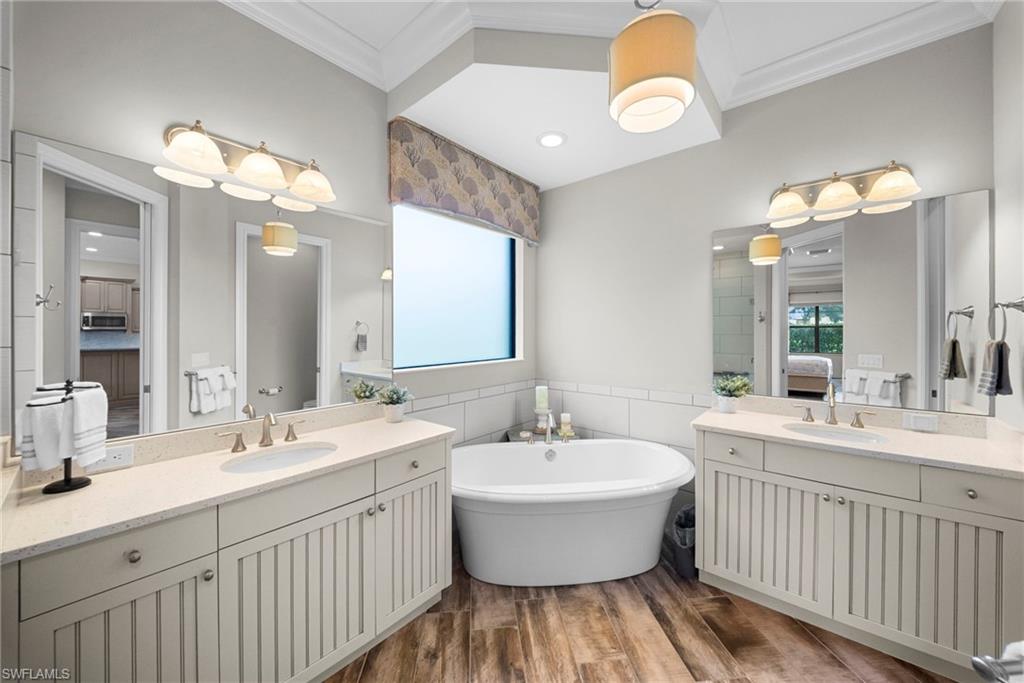
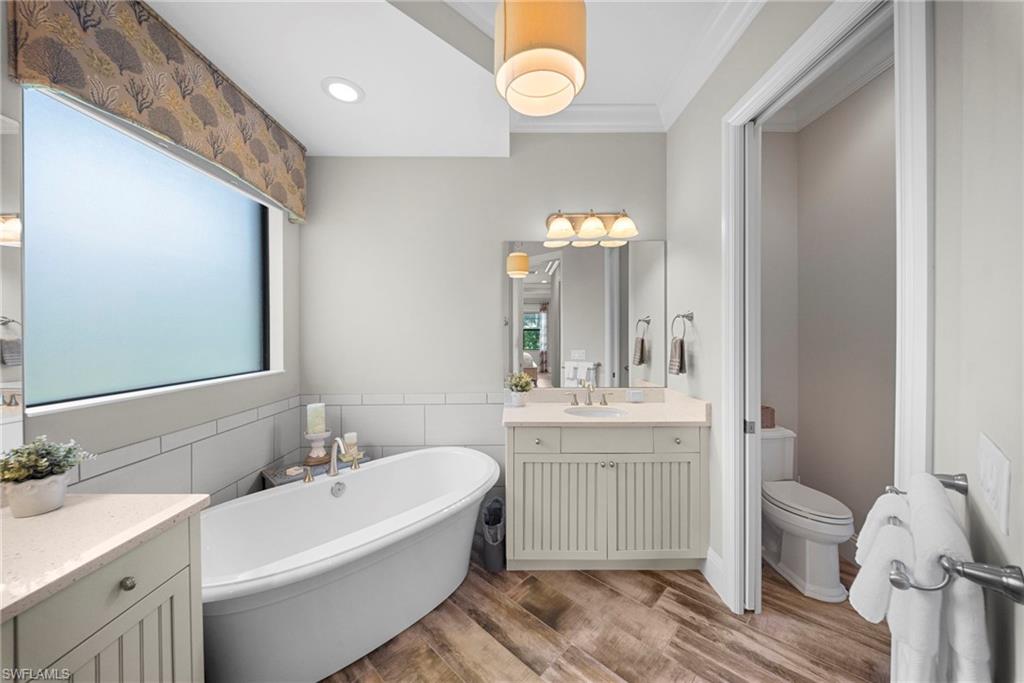
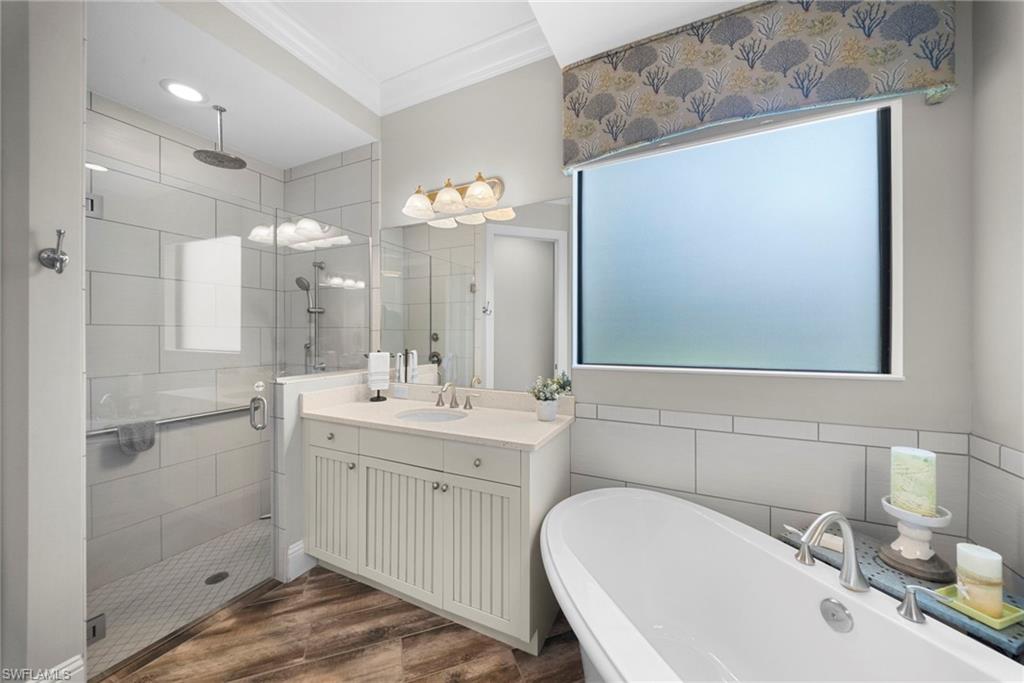
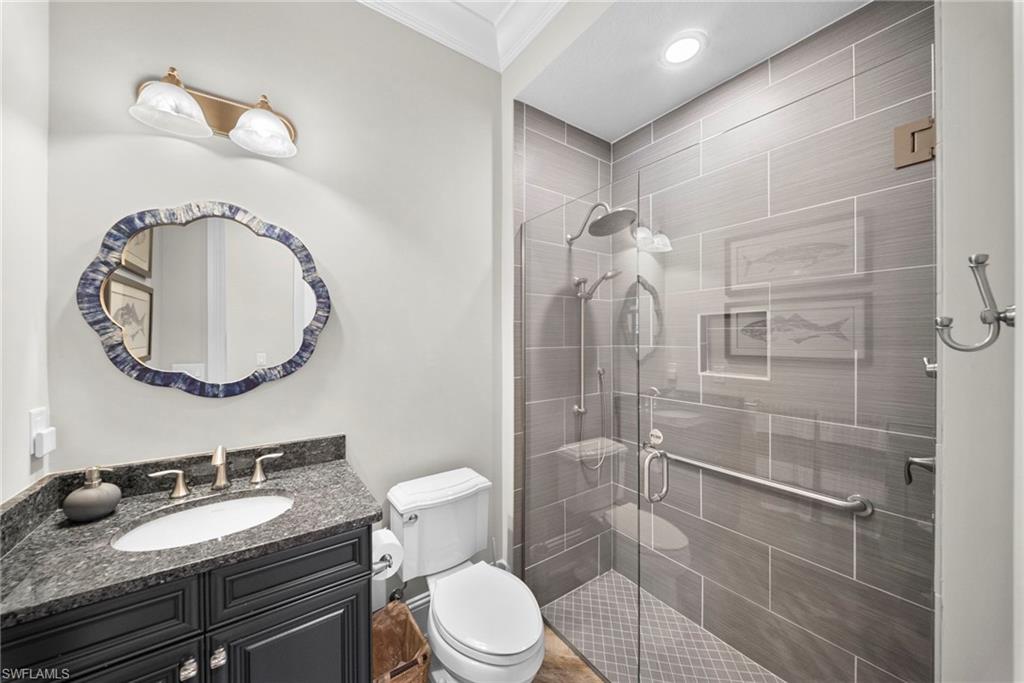
The spacious primary suite offers two generous walk-in closets, dual vanities, a freestanding soaking tub, and a luxurious rain shower.

An oversized two-car garage provides additional room for vehicles, storage, and more.

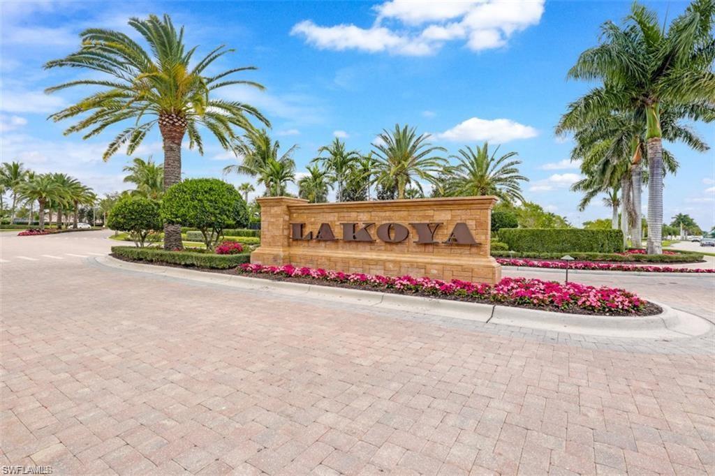
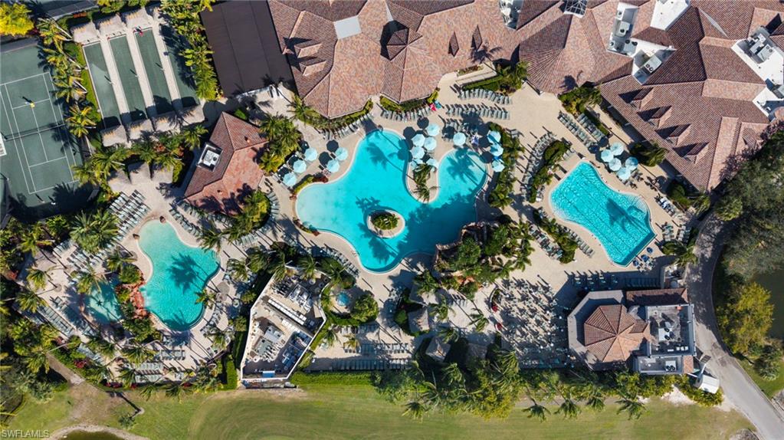
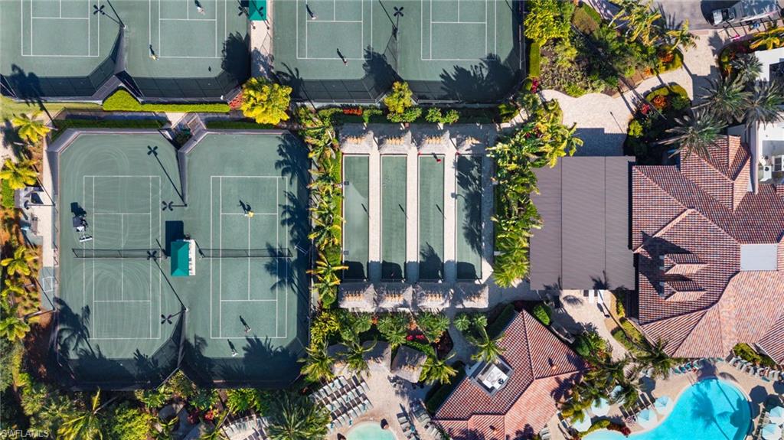
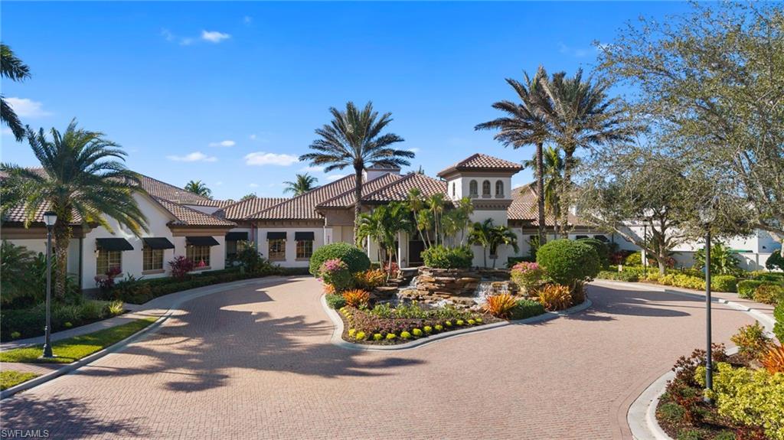
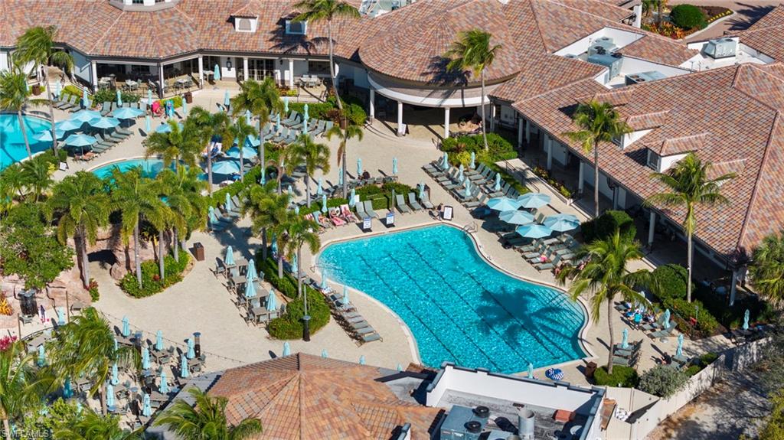
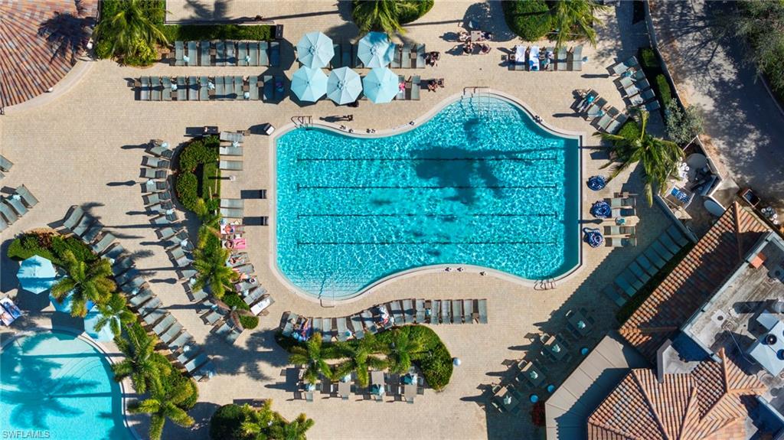
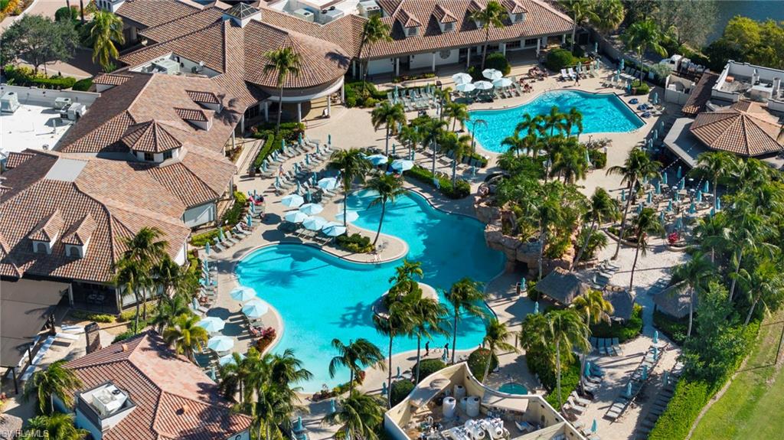
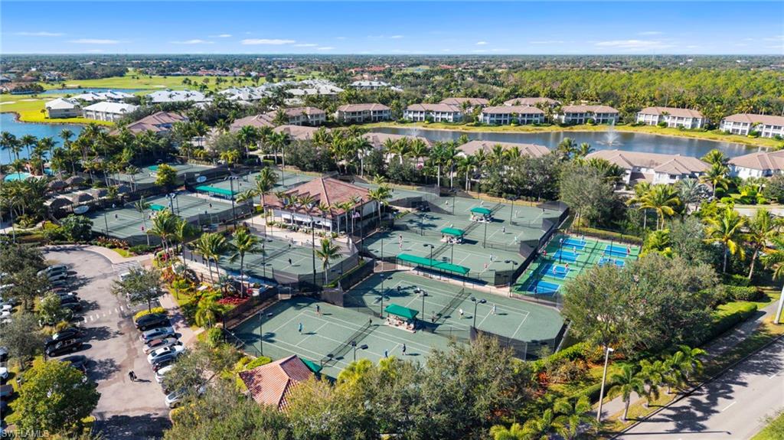
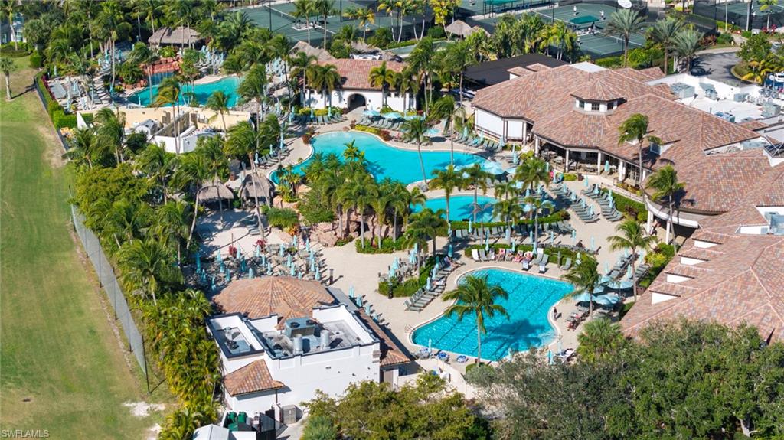
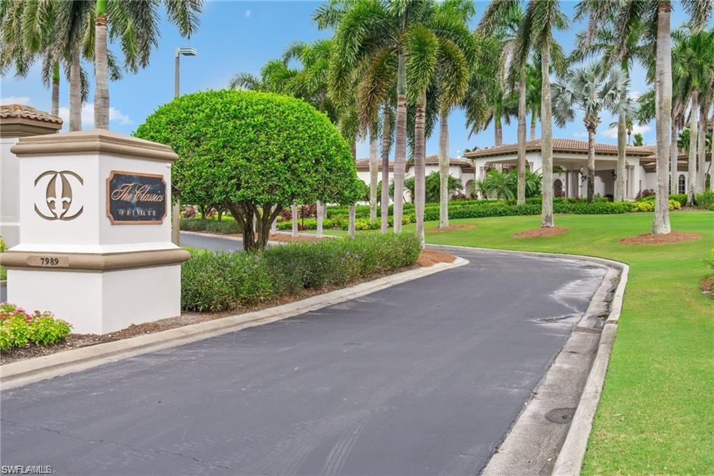
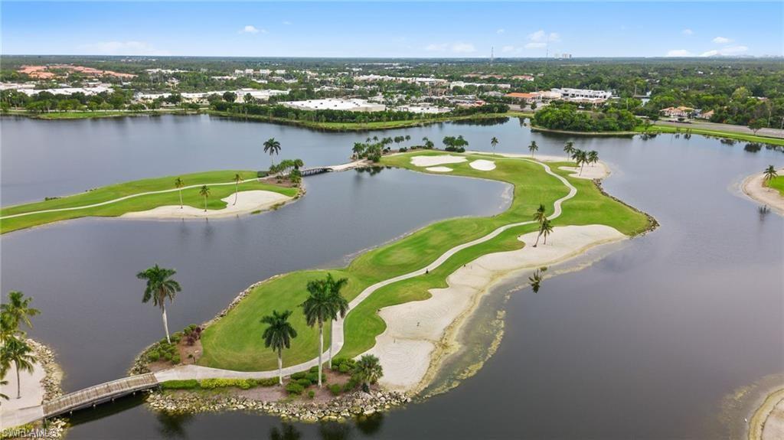
Located within the prestigious gated and guarded Lakoya community at Lely Resort, residents enjoy access to the exceptional Players Club, beautiful indoor dining, an outdoor tiki bar, resort-style pools, a full service spa, fitness center with classes, tennis, pickleball, and bocce. Lely Resort also offers the optional Classics Country Club, a private golf club and two public golf courses The Mustang and The Flamingo!

Distinctive, inviting, and impeccably maintained--this is Southwest Florida living at its finest.

3
beds

2
baths

1,831 Sq.Ft. LIVING AREA

0.41 Acres lot

Features & Amenities

Interior

  • total bedrooms3
  • Total bathrooms2
  • full bathrooms2
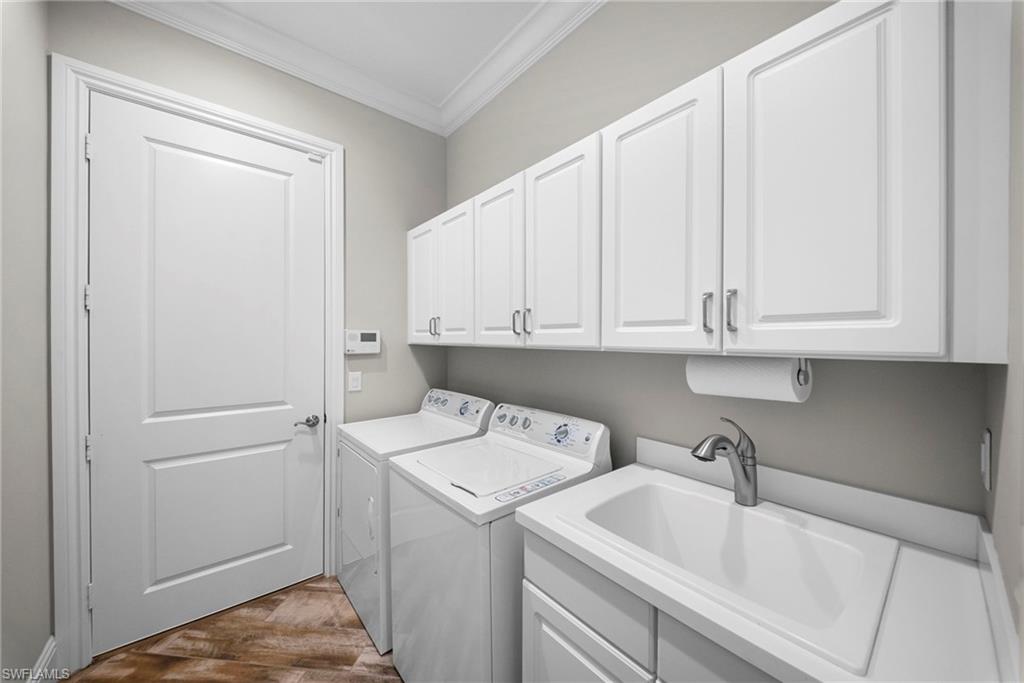
  • Laundry room Washer/Dryer Hookup, Inside, Sink
  • Flooring Tile
  • APPLIANCES Dishwasher, Disposal, Dryer, Microwave, Range, Refrigerator/Icemaker, Self Cleaning Oven, Washer
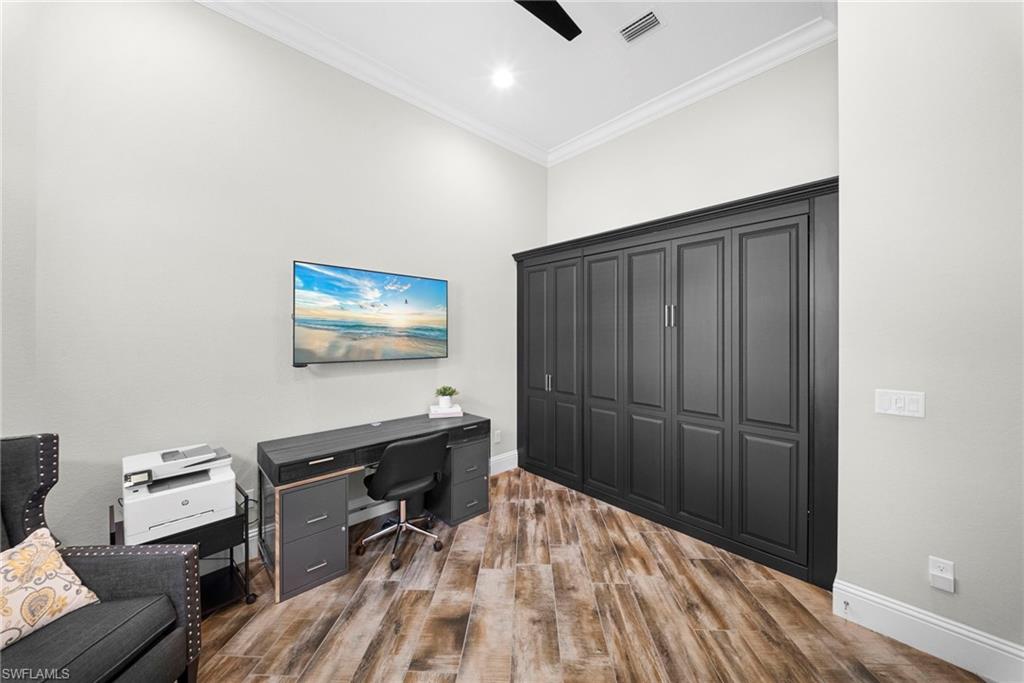
  • other interior Features Split Bedrooms, Built-In Cabinets, Wired for Data, Entrance Foyer, Tray Ceiling(s), Volume Ceiling, Walk-In Closet(s)

Area & Lot

  • Status For Sale
  • Living Area1,831 Sq.Ft.
  • Total Area2,375 Sq.Ft.
  • Lot Area0.41 Acres
  • MLS® ID226035665
  • TypeResidential
  • YEAR BUILT2014
  • NeighborhoodLely Resort
  • Water FrontageNone
  • View DescriptionPond, Preserve

Exterior

  • STORIES1
  • Garage Space2.0
  • water SourceCentral
  • utilitiesNatural Gas Connected, Cable Available
  • PoolCommunity Lap Pool, In Ground, Concrete, Gas Heat, Screen Enclosure
  • roofTile
  • lot featuresCul-De-Sac, Oversize
  • parkingDriveway Paved, Garage Door Opener, Attached
  • HEAT TYPEHeat Pump
  • AIR CONDITIONINGCeiling Fan(s), Central Electric
  • sewerCentral
  • HOA AmenitiesIrrigation Water, Maintenance Grounds, Legal/Accounting, Manager, Master Assn Fee Included, Reserve, Security, Street Lights, Street Maintenance
  • security FeaturesSecurity System, Smoke Detector(s), Smoke Detectors
  • other exterior FeaturesGas Grill, Outdoor Grill, Outdoor Kitchen, Sprinkler Auto

Financial

  • Sales Price$1,150,000
  • Real Estate Tax $14,275/yr
  • HOA $1,895/3 mos
View Virtual Tour
image

Schedule a Showing

I would love to show you this beautiful property. Please select your preferred date and time below. I will be in touch shortly to confirm your appointment.

Schedule a Showing

I would love to show you this beautiful property. Please select your preferred date and time below. I will be in touch shortly to confirm your appointment.

Thank you for your interest in 6502 Roma WAY, NAPLES, FL 34113. We are reviewing your request and will be in touch shortly!

Mortgage Calculator

Estimate your monthly mortgage payment, including the principal and interest, property taxes, and HOA. Adjust the values to generate a more accurate rate.

All estimates are provided for informational purposes only. Actual amounts may vary.
$0,000 Your Payment 20 15 65
$0,000 Your Payment

Lely Resort

Explore

Work With Sandy

Sandy's goals are to exceed all expectations of their buyers and sellers. Her passion comes out in giving the best customer service before, during, and after the sale. She's here for you 7 days a week all year long.

Follow Sandy on Instagram