9576 Montelanico LOOP
SEE ALL PHOTOS
9576 Montelanico LOOP
Courtesy of ENGEL & VOELKERS NAPLES
Sold

9576 Montelanico LOOP

9576 Montelanico LOOP, NAPLES, FL 34119

$1,740,000


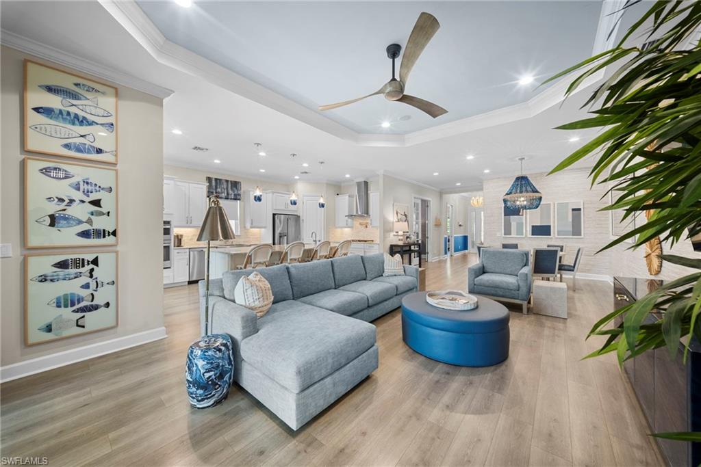

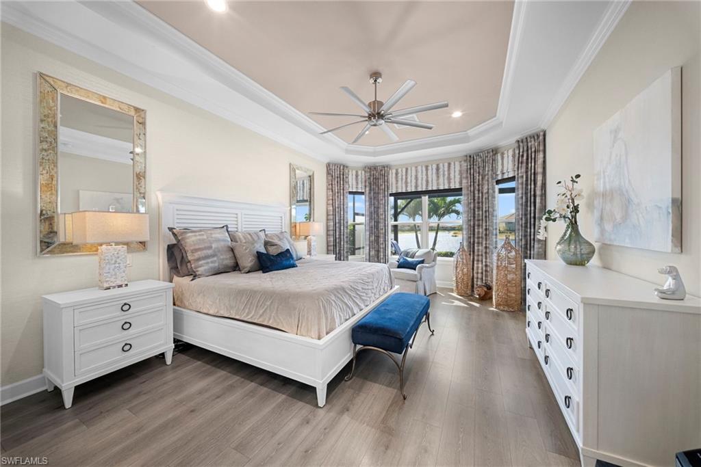
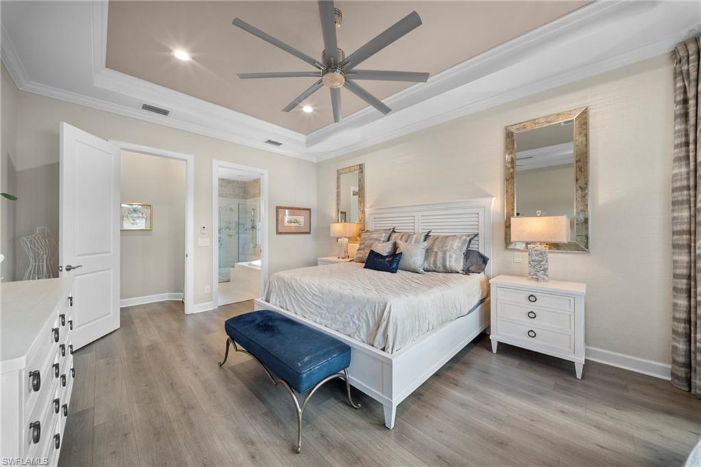
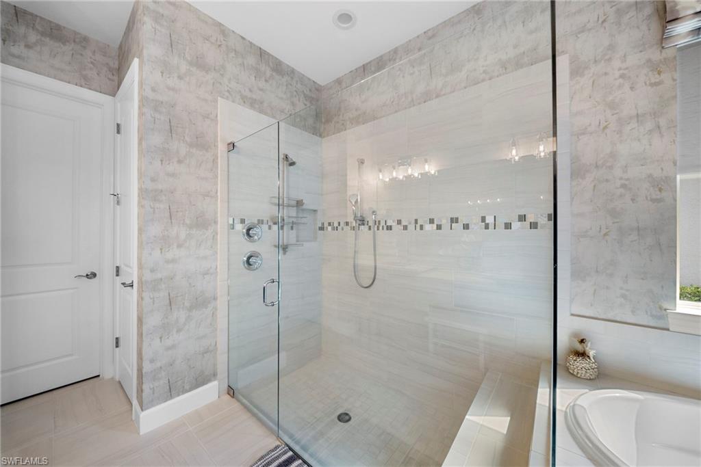
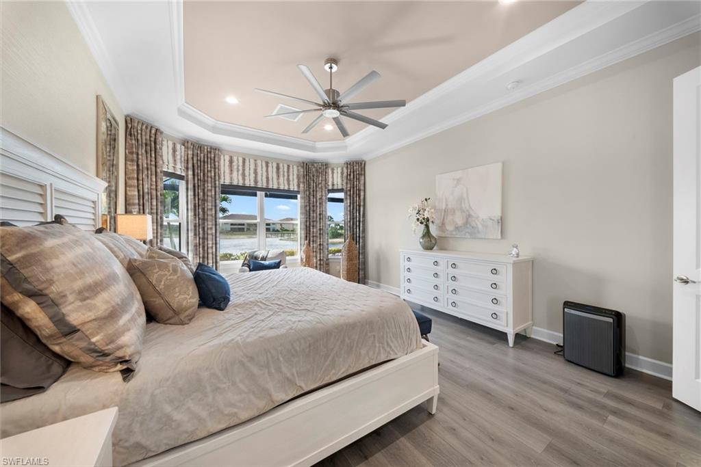
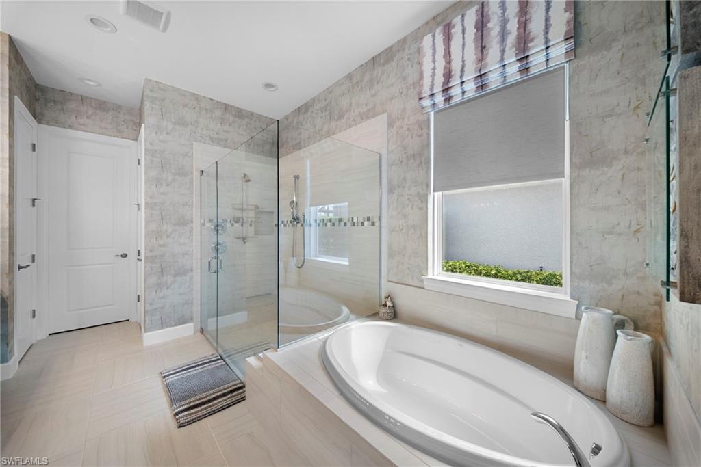
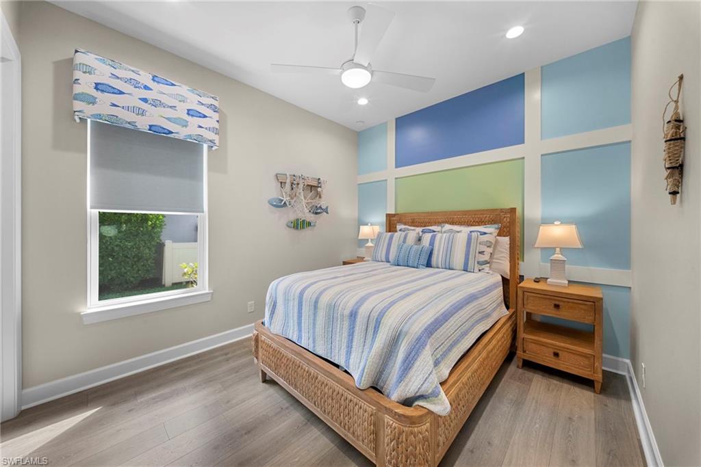
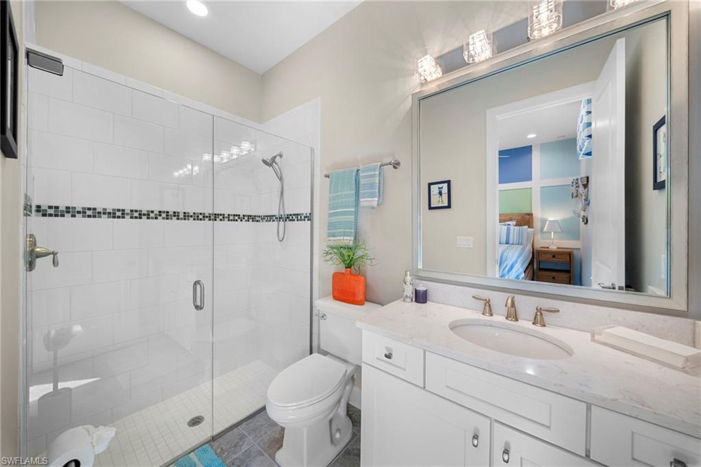
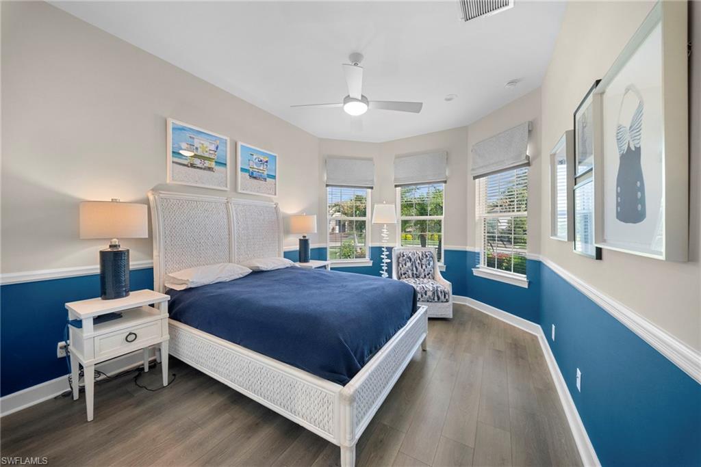
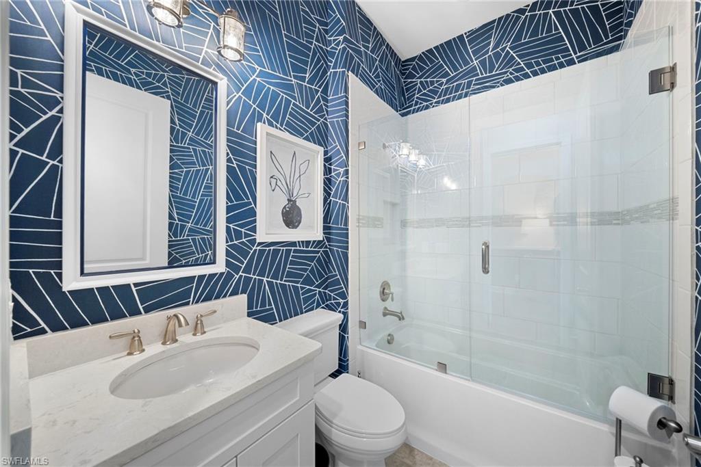
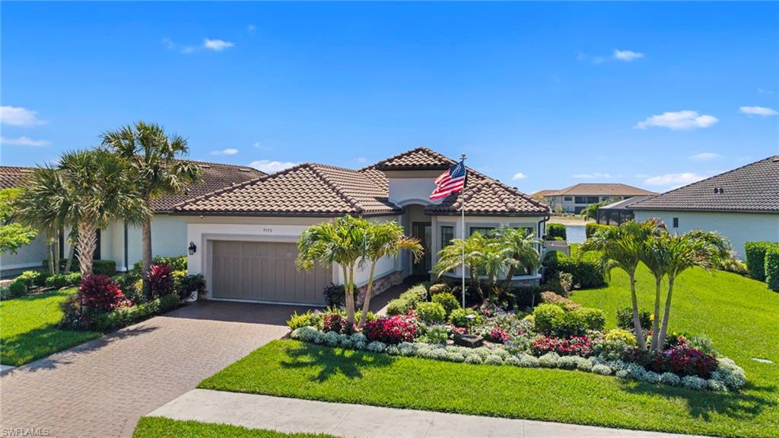
Experience refined Naples living with FULL GOLF MEMBERSHIP INCLUDED in this stunning Lazio model, offering 3 bedrooms plus a den and 3 full baths in the prestigious Esplanade Golf & Country Club.

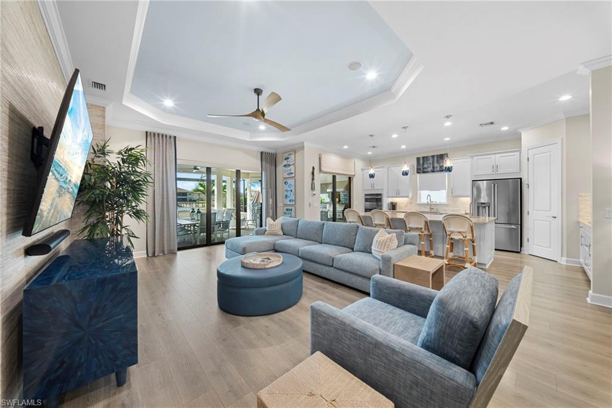
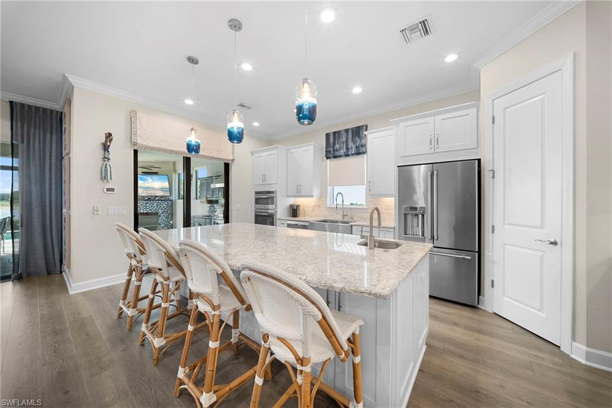
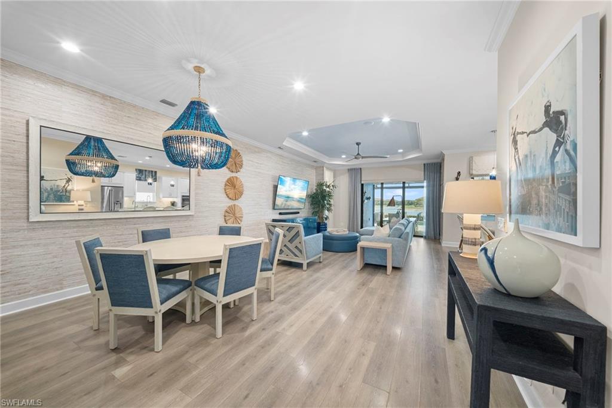
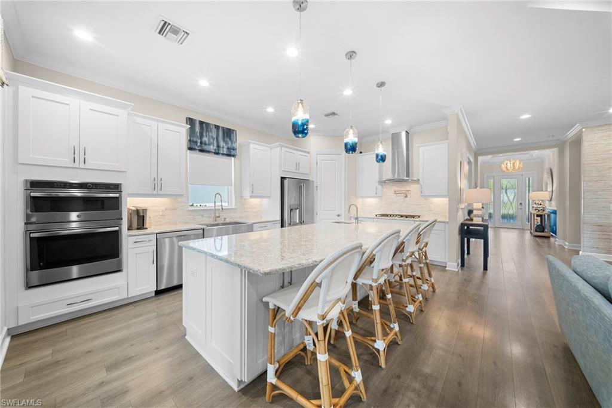
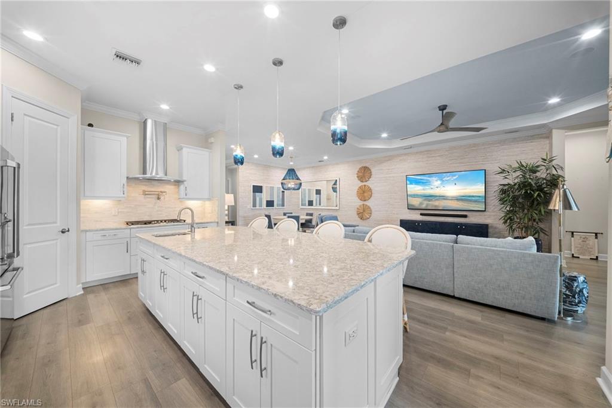
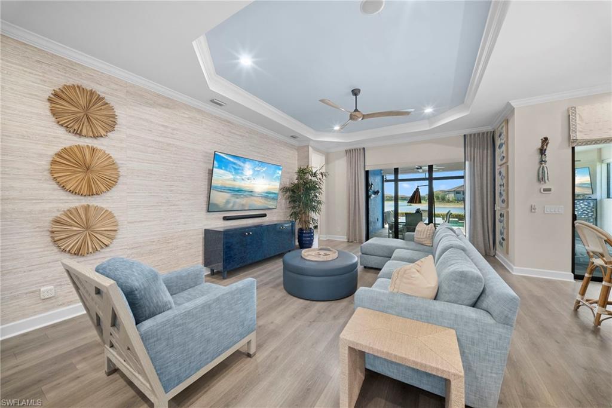
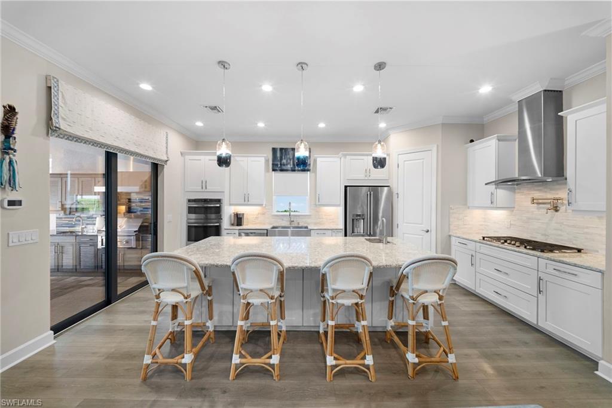
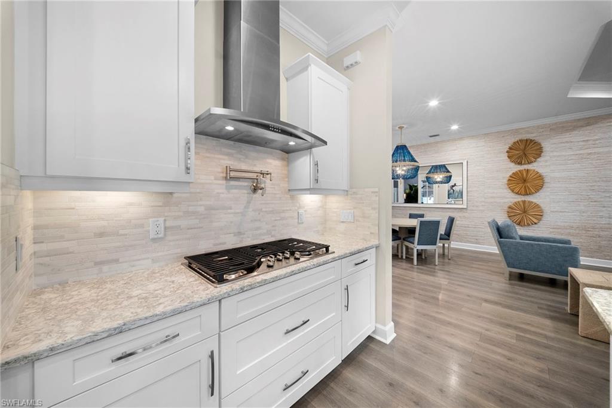
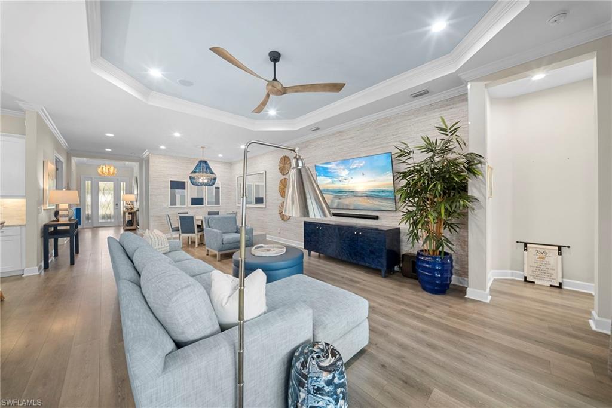
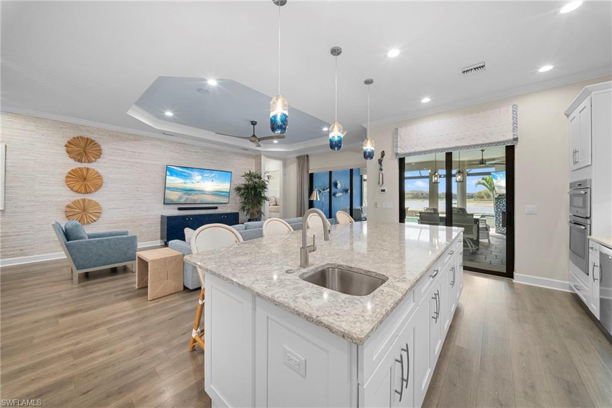
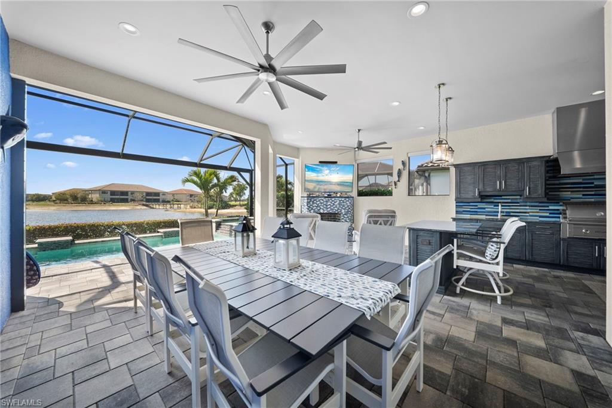

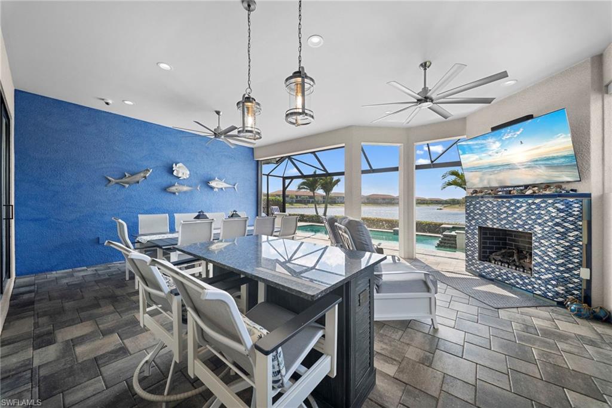
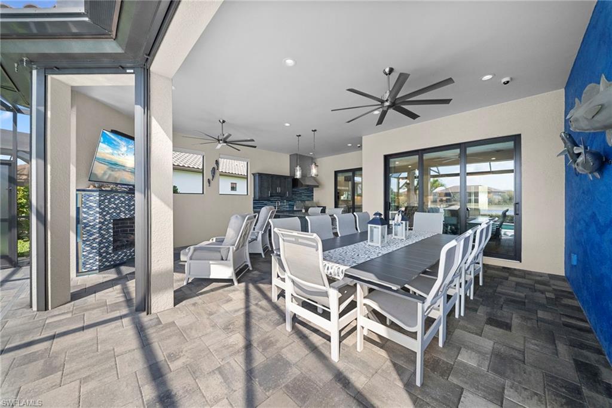
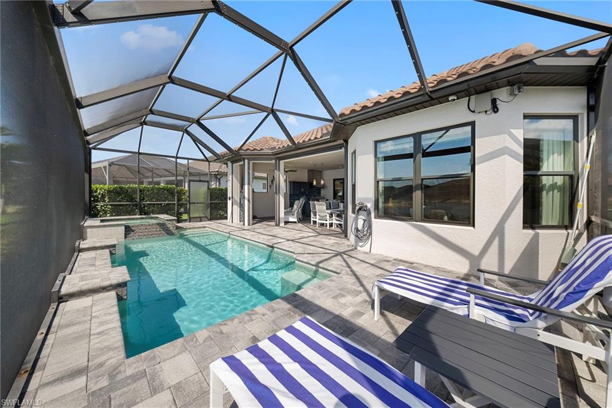
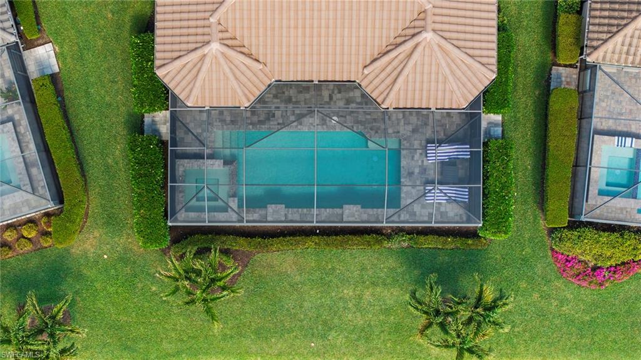
Designed for both comfort and sophistication, this residence features a beautifully appointed chef's kitchen with high-end finishes, ideal for entertaining. Expansive living areas flow seamlessly to the extended outdoor living space, where a fully equipped outdoor kitchen and natural gas built-in fireplace create the perfect setting for relaxing or hosting guests.

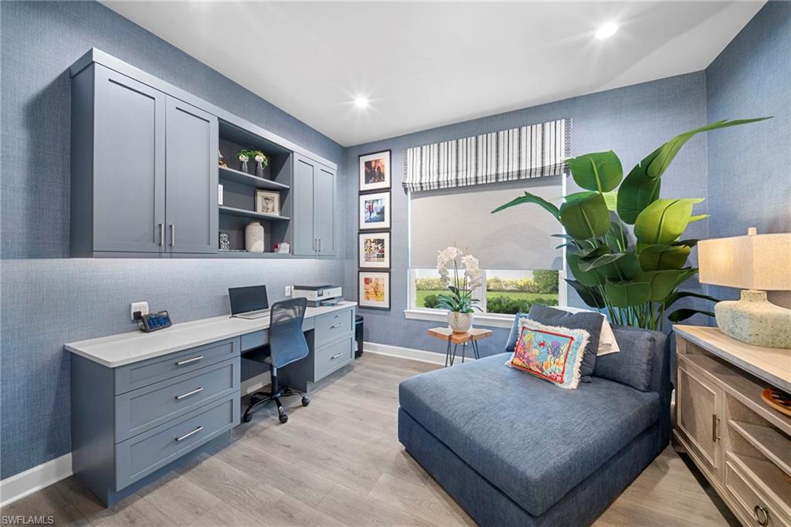
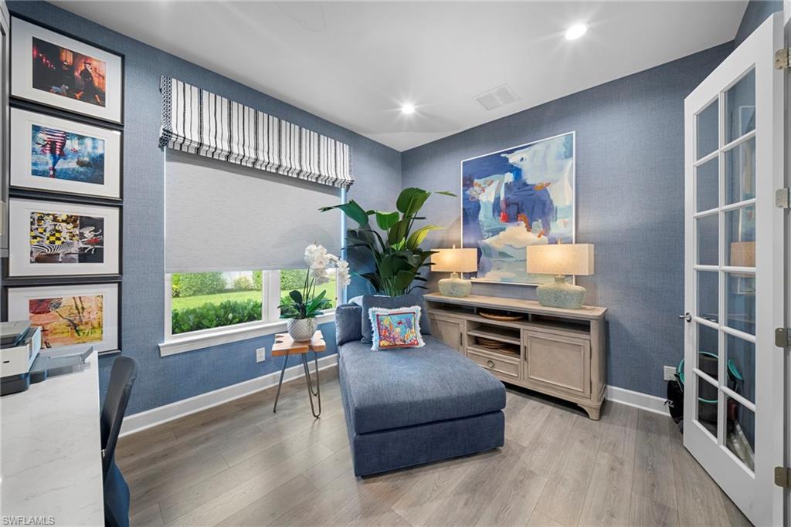
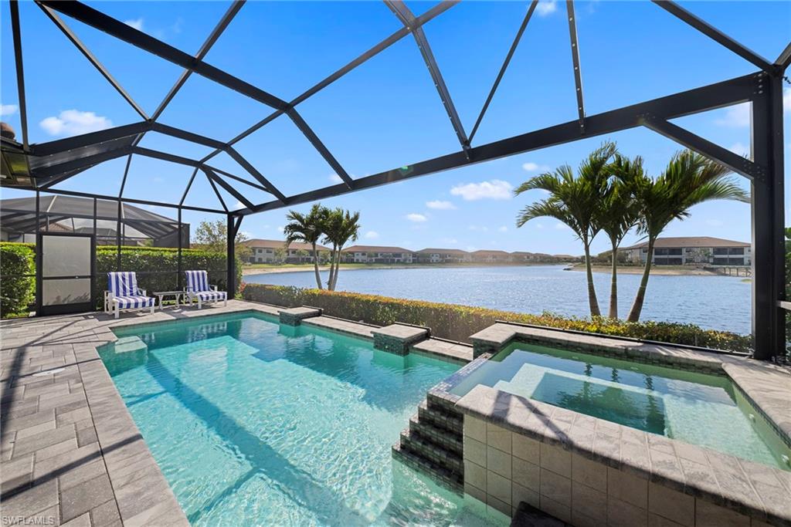

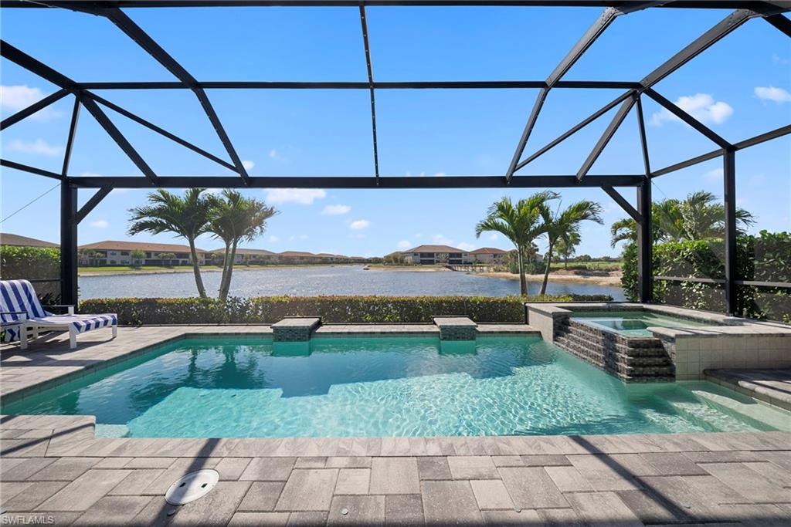
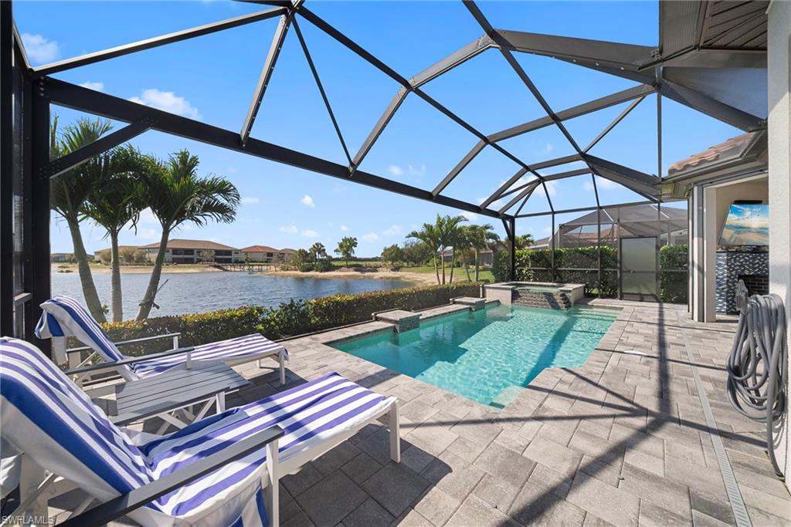
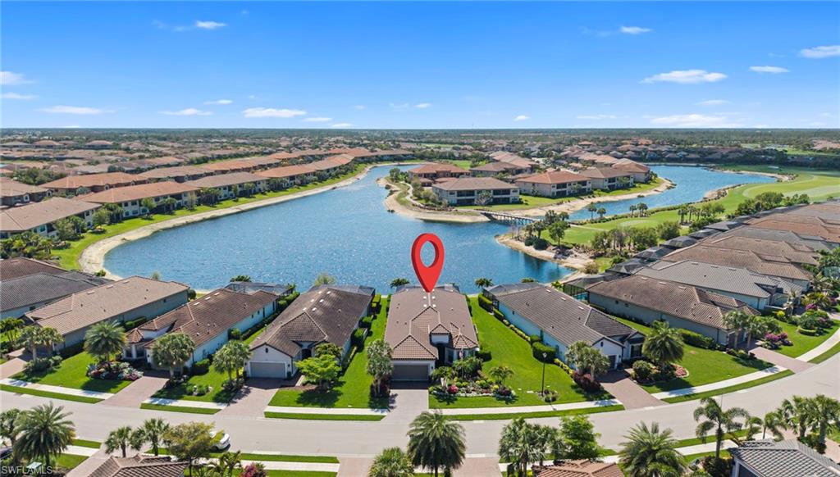
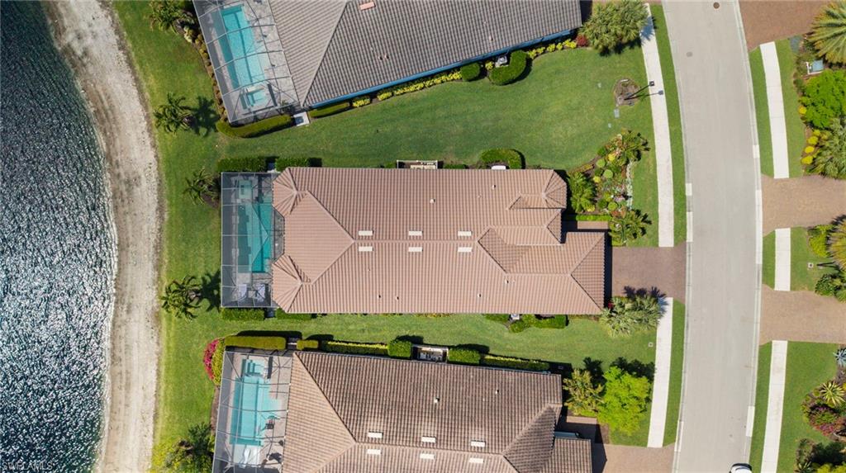
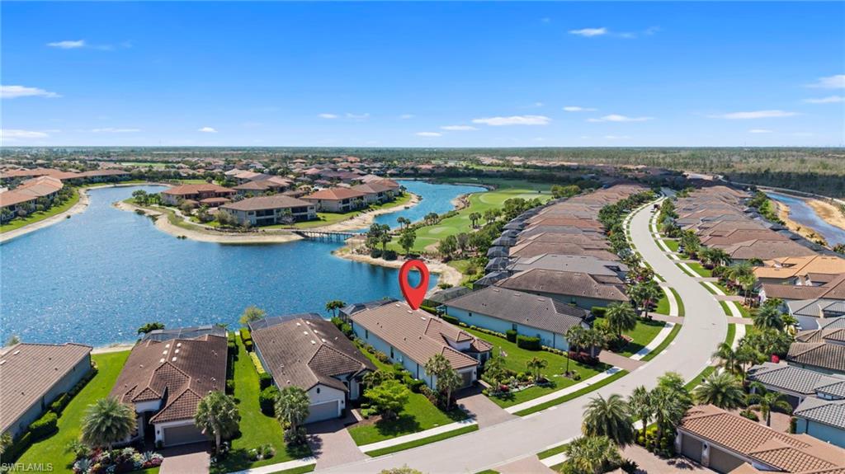
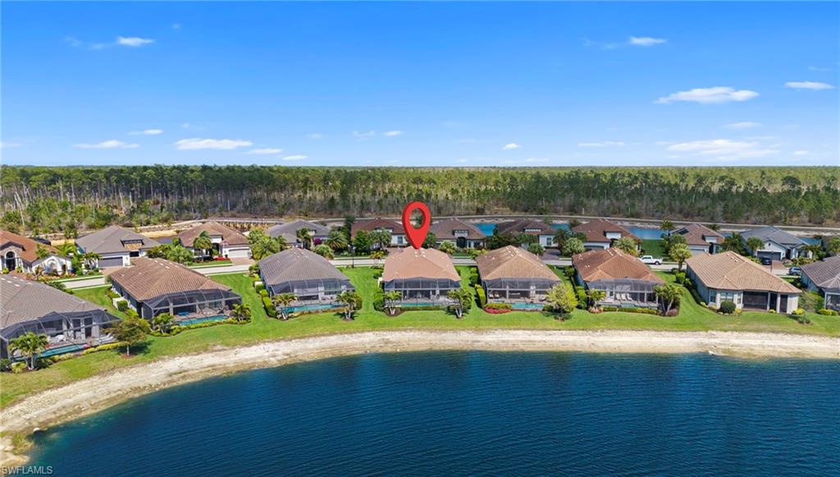
Enjoy breathtaking southern long-water views that provide a peaceful and private backdrop. The versatile den offers flexibility as a home office or additional living space, tailored to your needs.

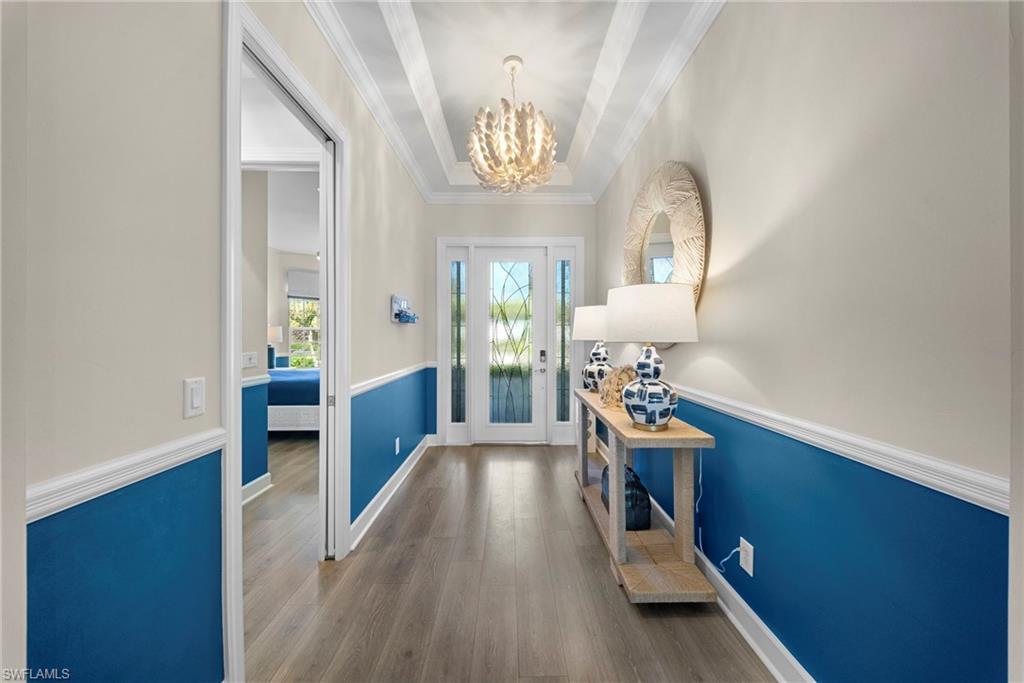
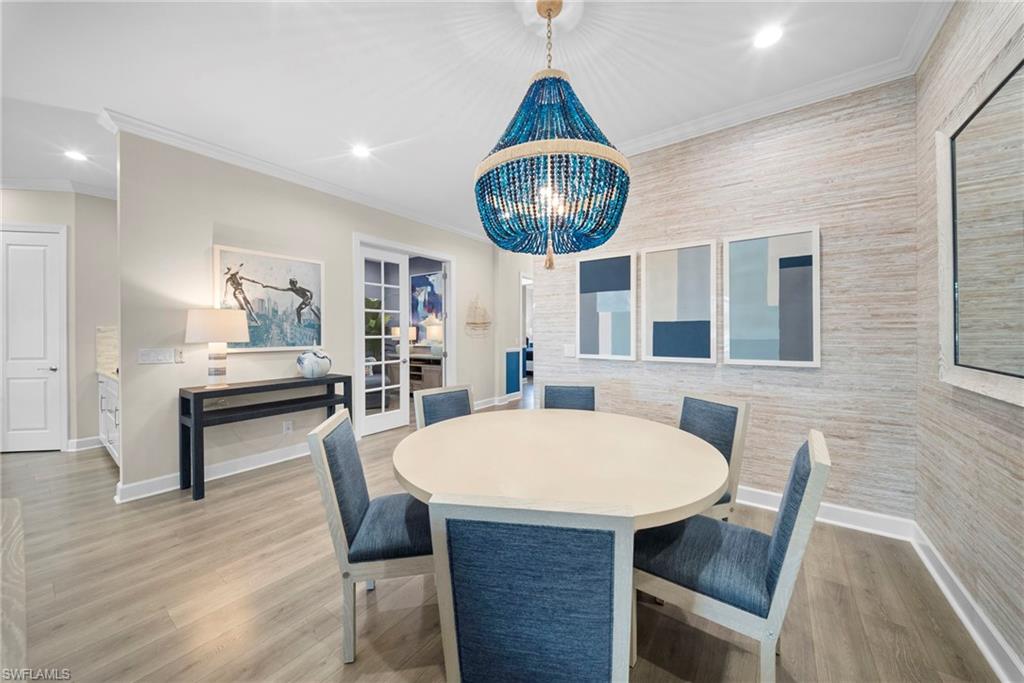
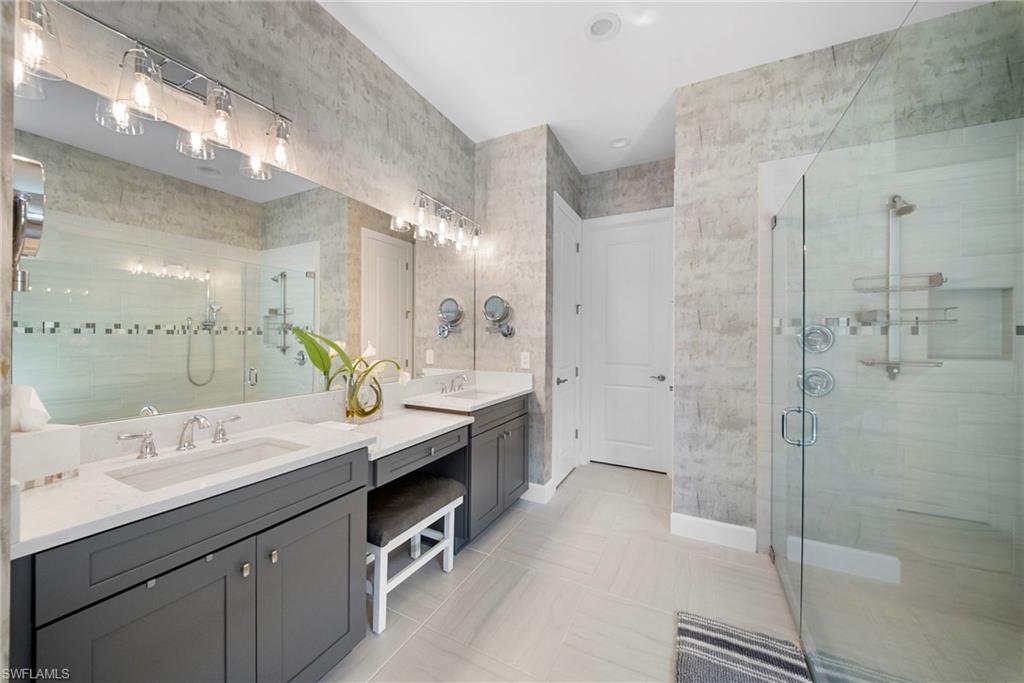
Notable upgrades include luxury vinyl flooring, quartz countertops, designer light fixtures, hurricane-impact windows and doors, WHOLE HOUSE GENERATOR and ELECTRIC HURRICANE SCREENS on the lanai for added protection and convenience, 3 car tandem garage with mini-split A/C!

Esplanade Golf & Country Club of North Naples offers a true lifestyle community experience with world-class amenities, including a resort-style pool with cabanas and the popular Bahama Bar, tennis, pickleball, bocce, and a beautiful walking and biking trails. The community also features an 18-hole private golf course and an impressive 15,000 sq ft clubhouse with a restaurant, bar, wine-tasting room, wine lockers, and a cafe.

Coming in 2026: a fully renovated and expanded poolside Bahama Bar, an expanded outdoor bar at the Barrel House, an enhanced golf practice range, and a new air-conditioned indoor pickleball complex with 4 courts.

Blending elegance, functionality, and an exceptional golf lifestyle, this home presents a rare opportunity in one of Southwest Florida's most sought-after communities.ALL ASSESSMENTS PAID IN FULL ON THIS HOME!

3
beds

3
baths

2,361 Sq.Ft. LIVING AREA

9,147.6 Sq.Ft. lot

Features & Amenities

Interior

  • total bedrooms3
  • Total bathrooms3
  • full bathrooms3
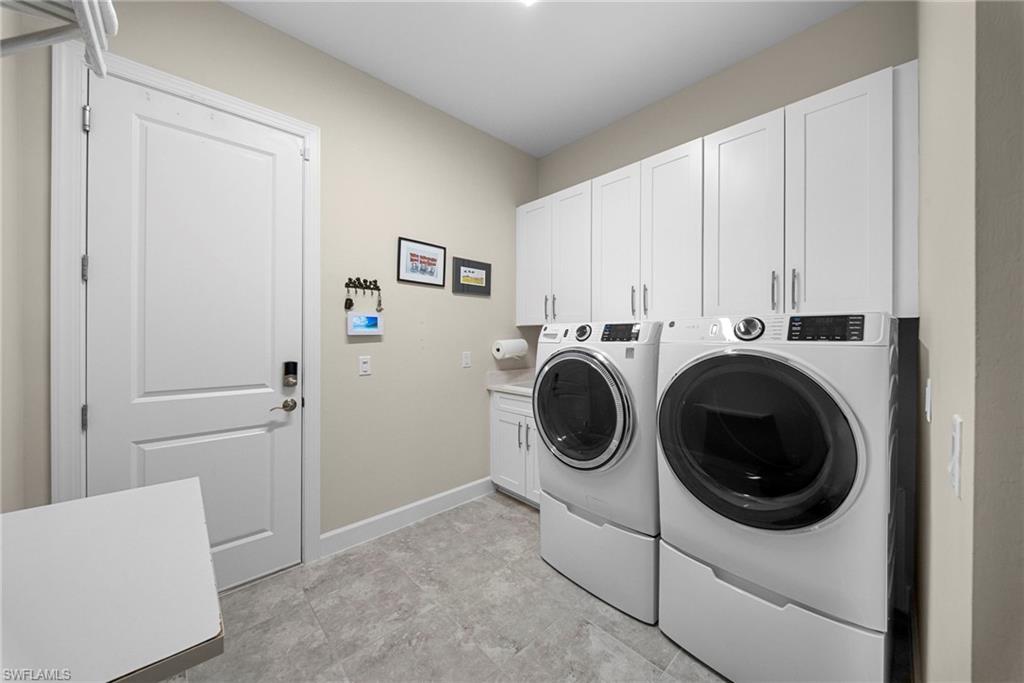
  • Laundry room Inside
  • Flooring Laminate
  • APPLIANCES Gas Cooktop, Dishwasher, Disposal, Dryer, Microwave, Refrigerator/Freezer, Self Cleaning Oven, Washer
  • other interior Features Split Bedrooms, Great Room, Den - Study, Wired for Data, Walk-In Closet(s)

Area & Lot

  • Status Sold
  • Date Sold April 29, 2026
  • Living Area2,361 Sq.Ft.
  • Total Area4,355 Sq.Ft.
  • Lot Area9,147.6 Sq.Ft.
  • MLS® ID226011869
  • TypeResidential
  • YEAR BUILT2020
  • NeighborhoodCollier
  • Water FrontageNone
  • View DescriptionPond

Exterior

  • STORIES1
  • Garage Space3.0
  • water SourceCentral
  • utilitiesUnderground Utilities, Natural Gas Connected, Cable Available
  • PoolCommunity Lap Pool, In Ground, Concrete, Gas Heat
  • roofTile
  • lot featuresRegular
  • parkingDriveway Paved, Attached
  • HEAT TYPEHeat Pump
  • AIR CONDITIONINGCentral Electric
  • sewerCentral
  • HOA AmenitiesGolf Course, Irrigation Water, Maintenance Grounds, Master Assn Fee Included, Rec Facilities, Reserve, Street Lights
  • security FeaturesSecurity System, Smoke Detector(s), Smoke Detectors
  • other exterior FeaturesBuilt-In Gas Fire Pit, Outdoor Kitchen, Sprinkler Auto

Financial

  • Sales Price$1,740,000
  • Real Estate Tax $8,564/yr
View Virtual Tour

Collier

Explore

Work With Sandy

Sandy's goals are to exceed all expectations of their buyers and sellers. Her passion comes out in giving the best customer service before, during, and after the sale. She's here for you 7 days a week all year long.

Follow Sandy on Instagram